Senior Designer
Erin
Based at Tradehub 21
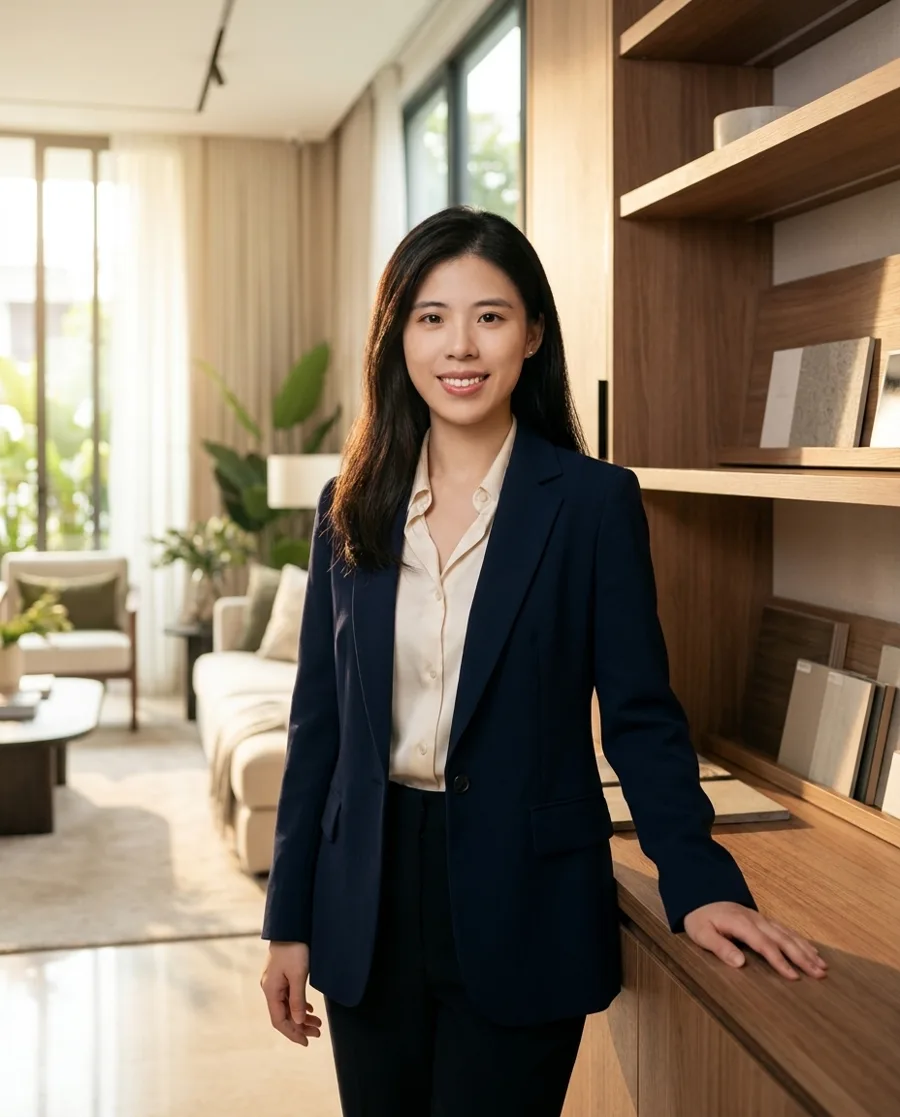
Erin designs bright, modern Scandinavian homes with a warm streak, keeping finishes soft and layouts simple so a home feels finished, practical and easy to grow into.
Based at Tradehub 21
Erin designs bright, modern Scandinavian homes with a warm streak, keeping finishes soft and layouts simple so a home feels finished, practical and easy to grow into.
The Carpenters Designer
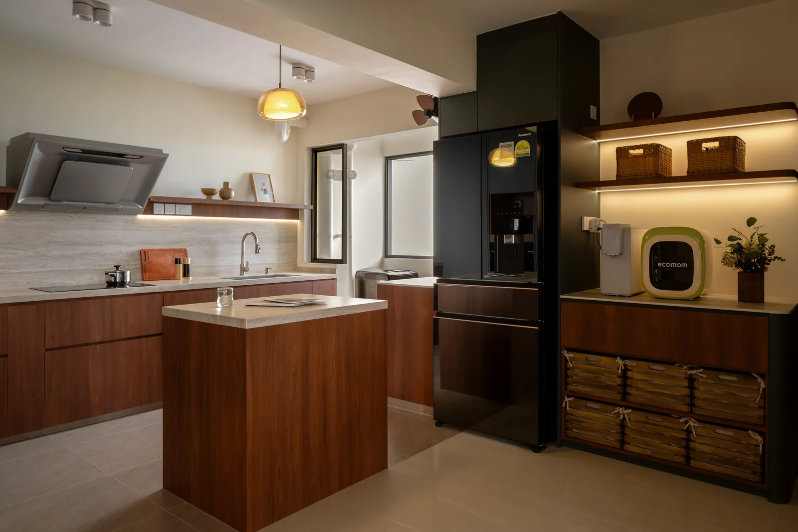
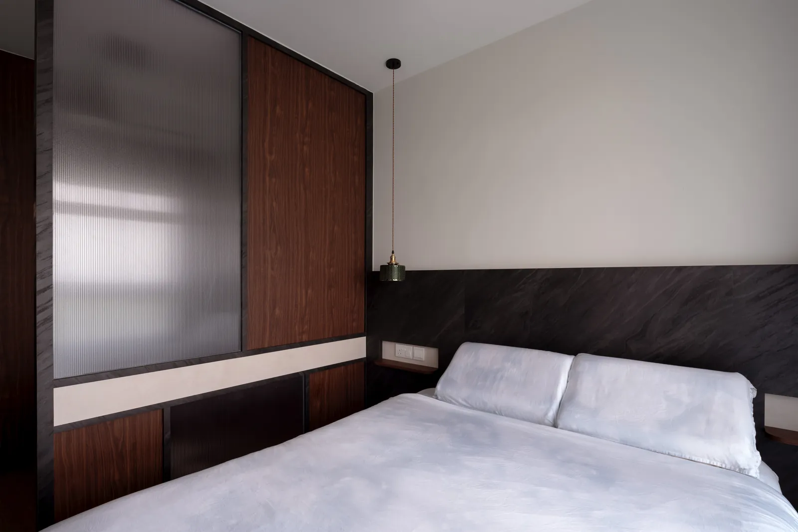
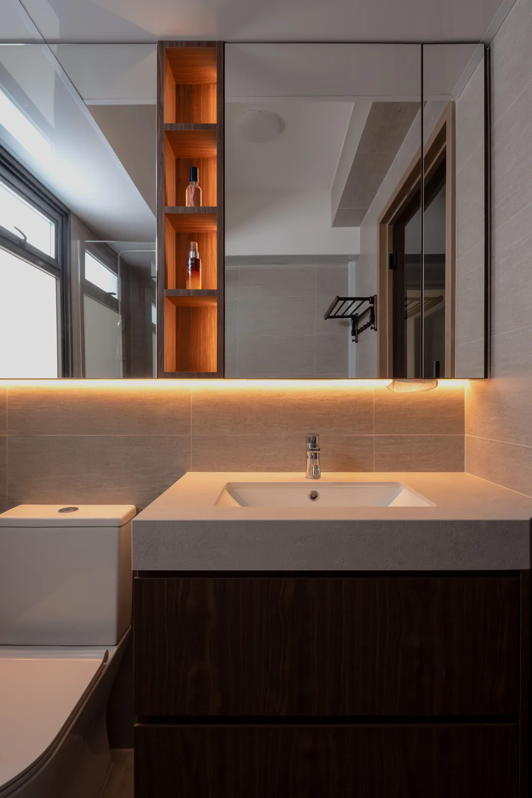
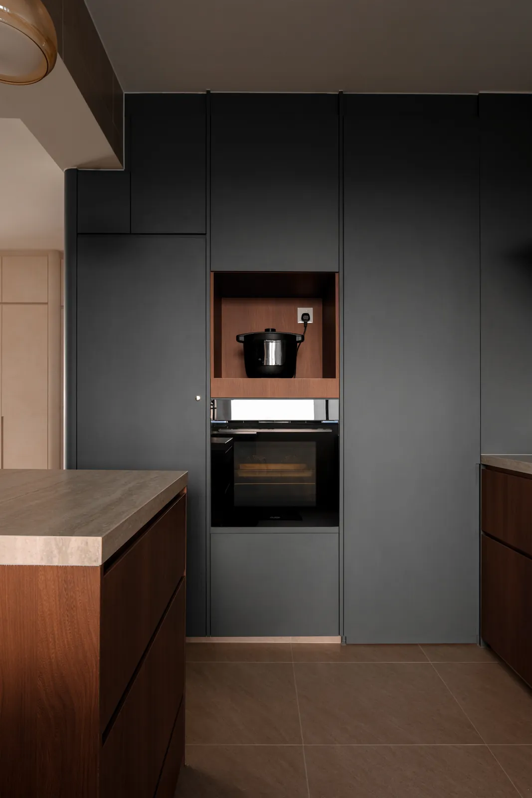
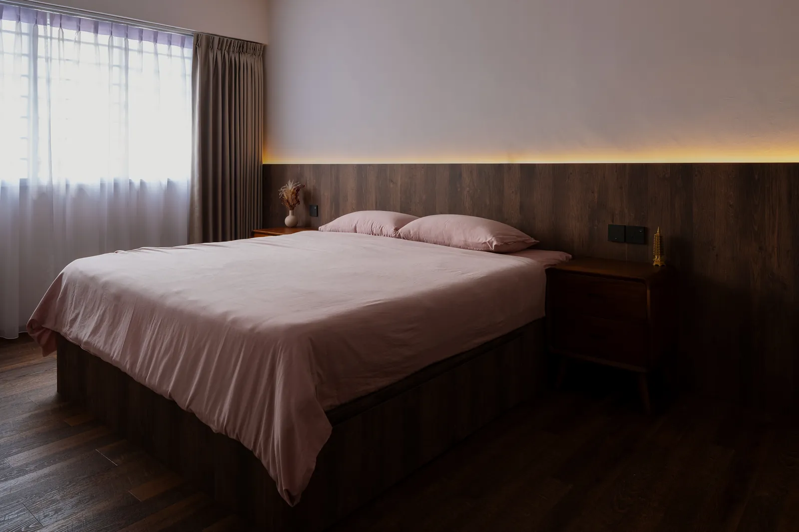
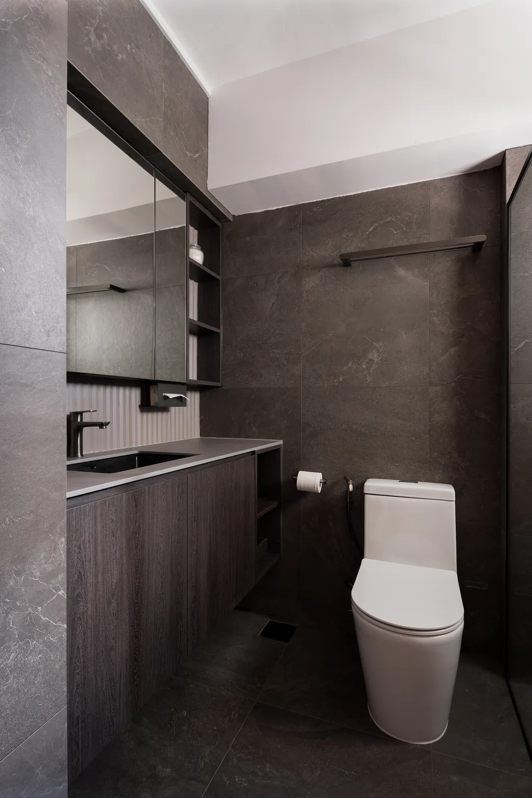
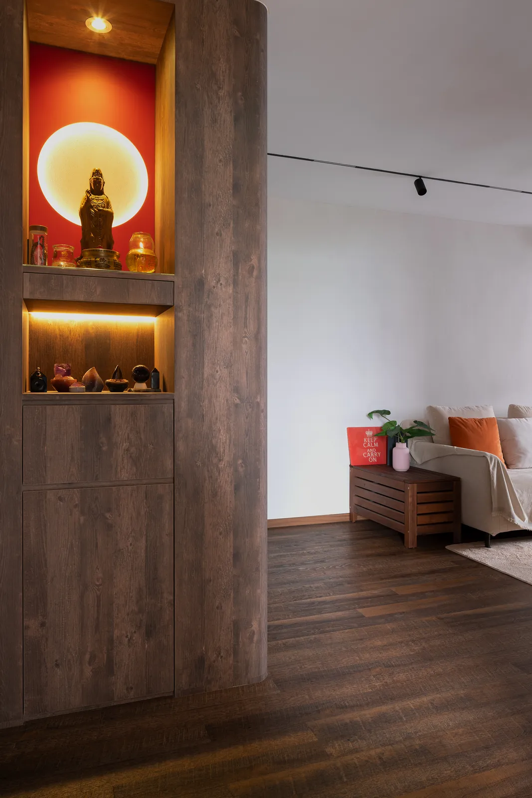
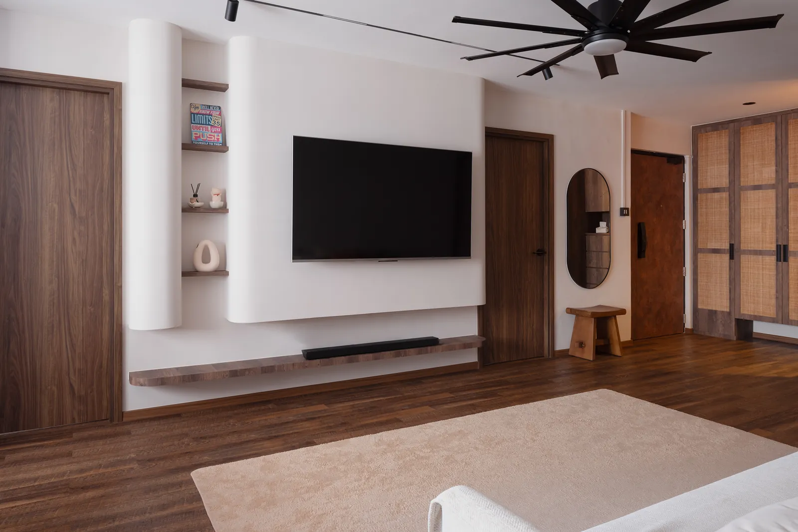
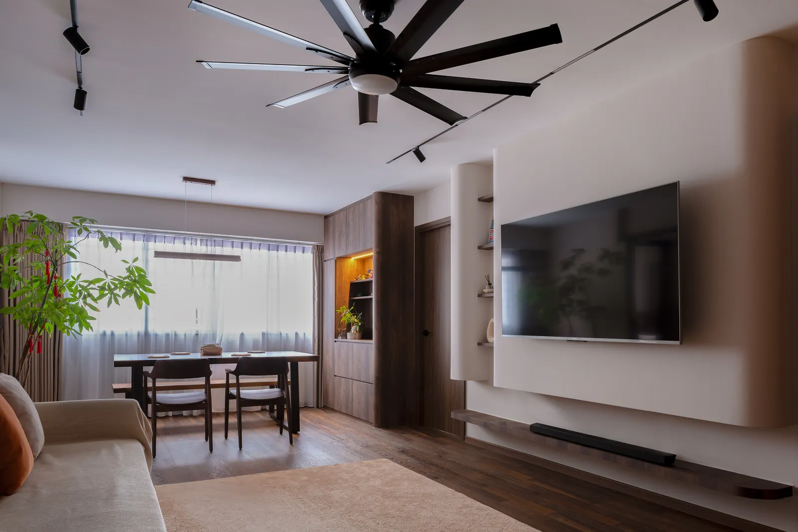
Erin pairs Scandinavian warmth with modern detailing: light timber, gentle neutrals and clean carpentry lines, with a richer accent such as walnut joinery or softly lit display niches where a home can carry one. The aim is a calm, modern space that still feels lived-in and personal. Based at our Tradehub 21 showroom, Erin works with BTO, resale HDB and condominium homeowners. Erin's 588C Pasir Ris Drive 3 flat, designed with Jun Jie, shows the range: a warm mid-century scheme of walnut joinery, a kitchen island and lit display niches. Erin suits homeowners who want a calm, modern home that still feels warm.
Client Reviews
Recent Work
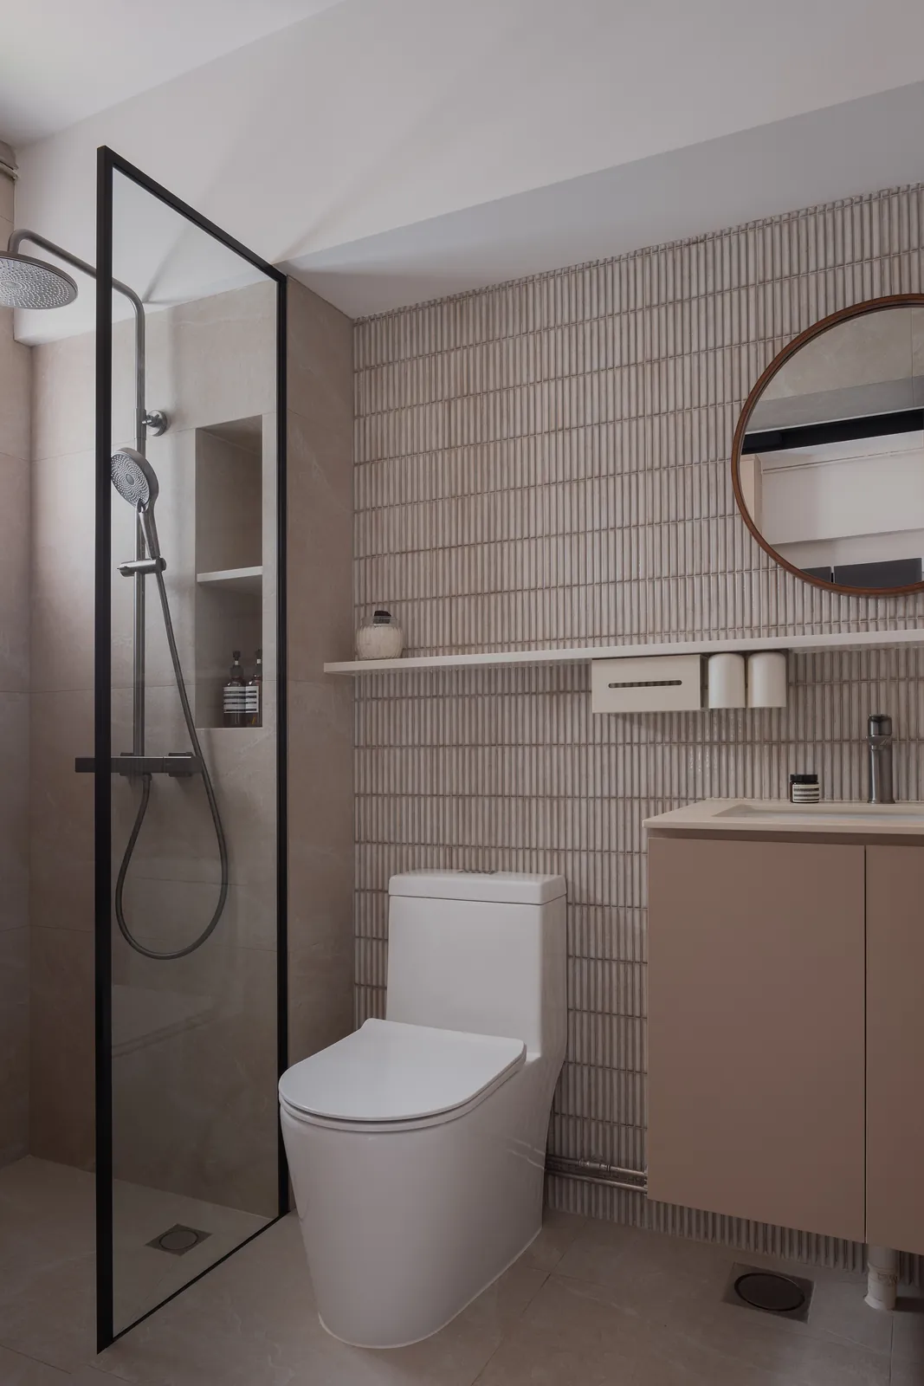
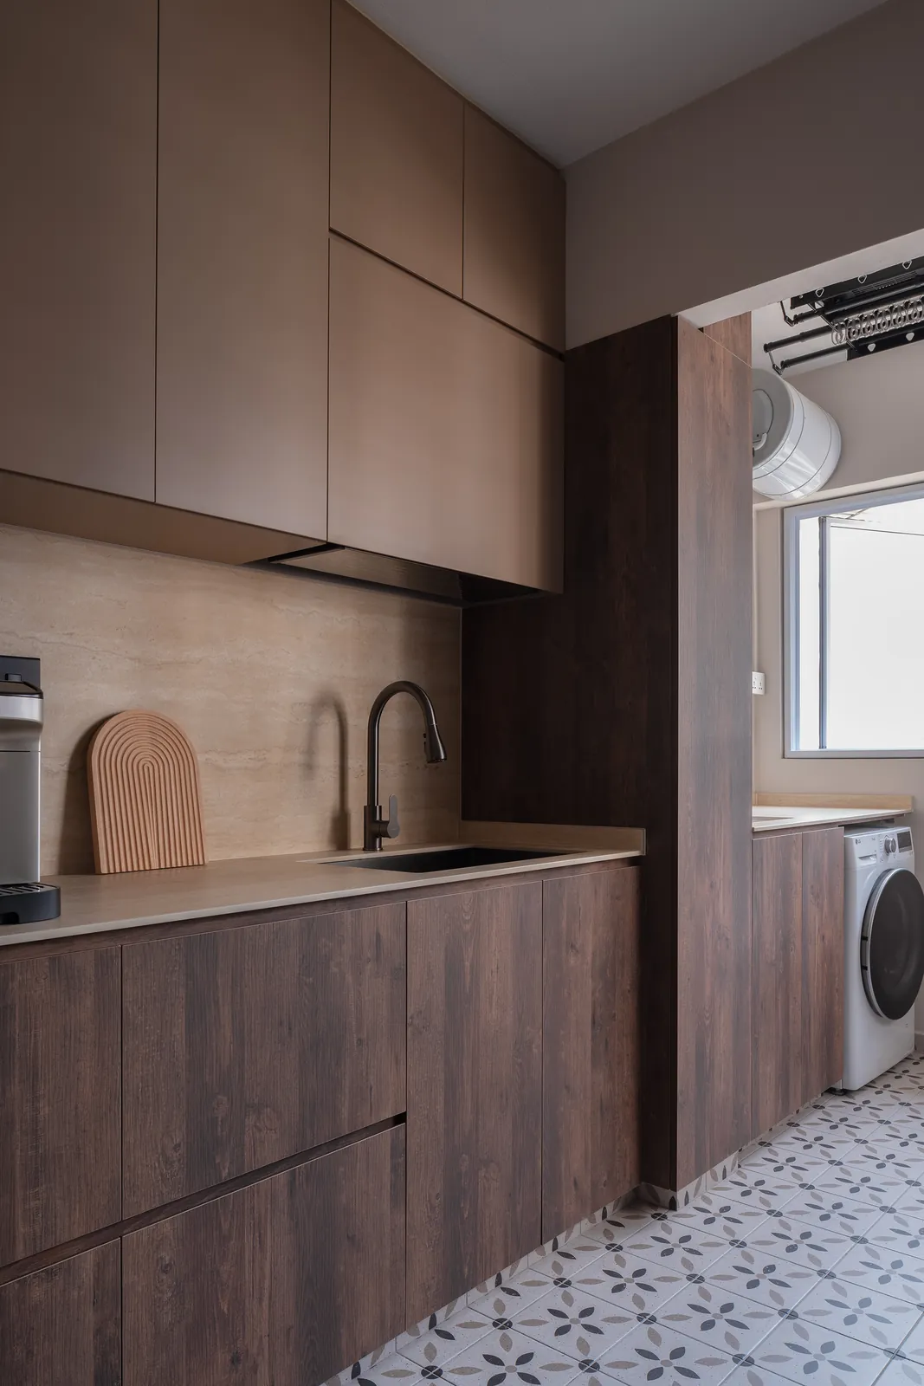
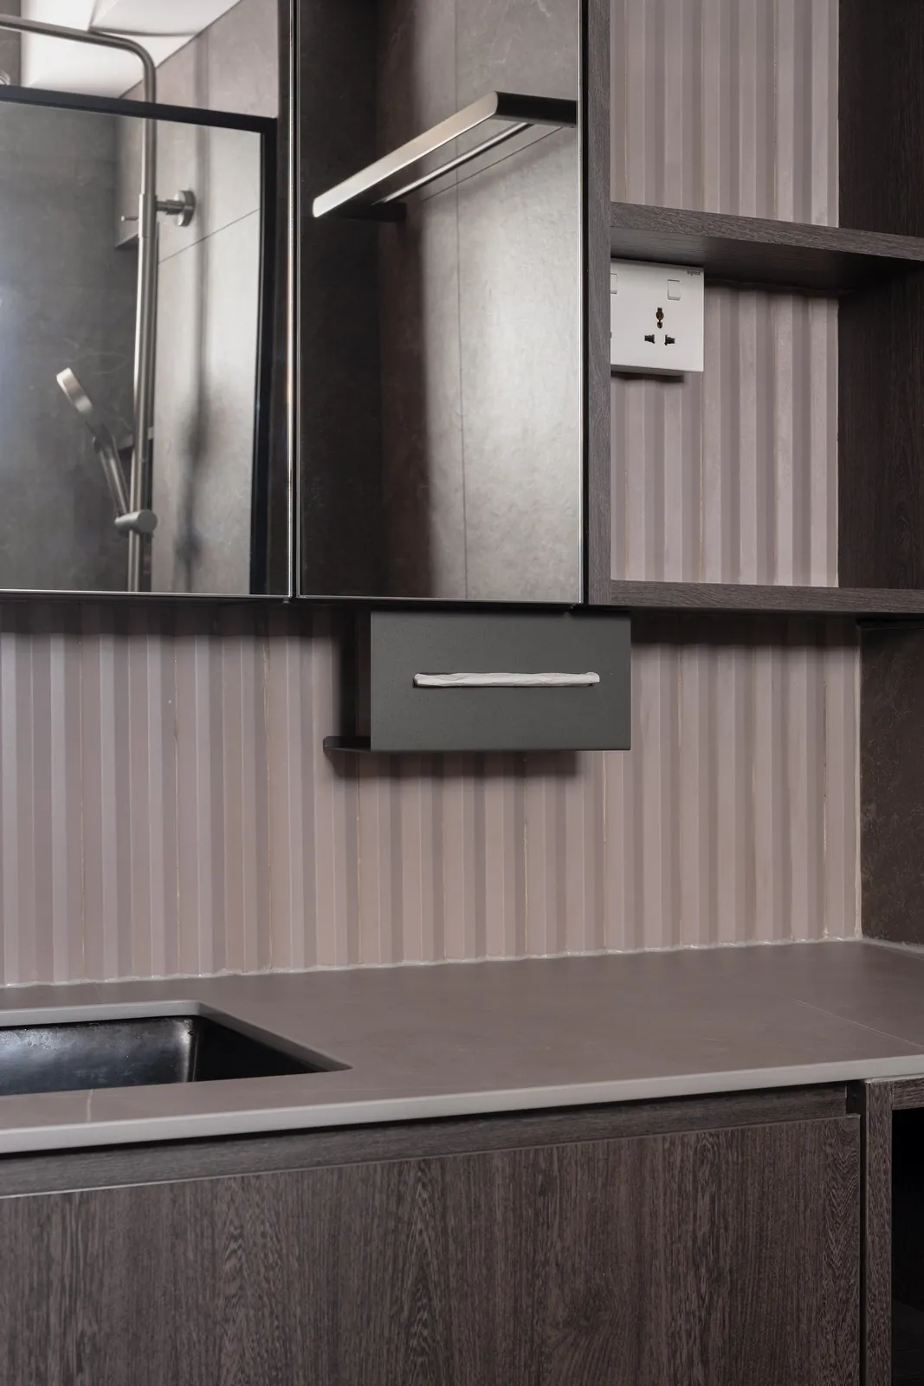
BTO HDB · Mid-century modern · Pasir Ris · 2026 · Designed with Jun Jie
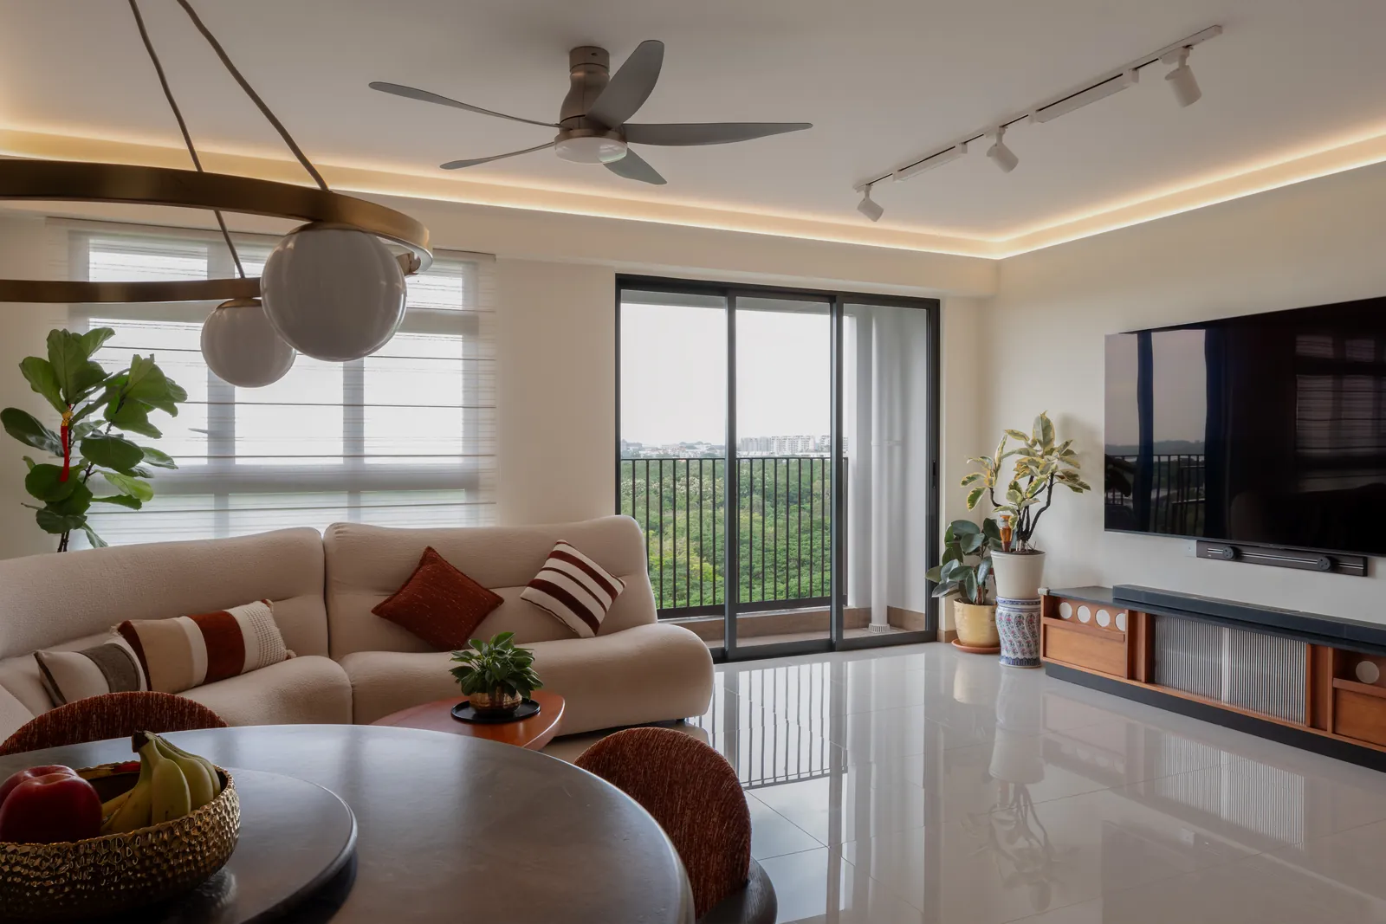
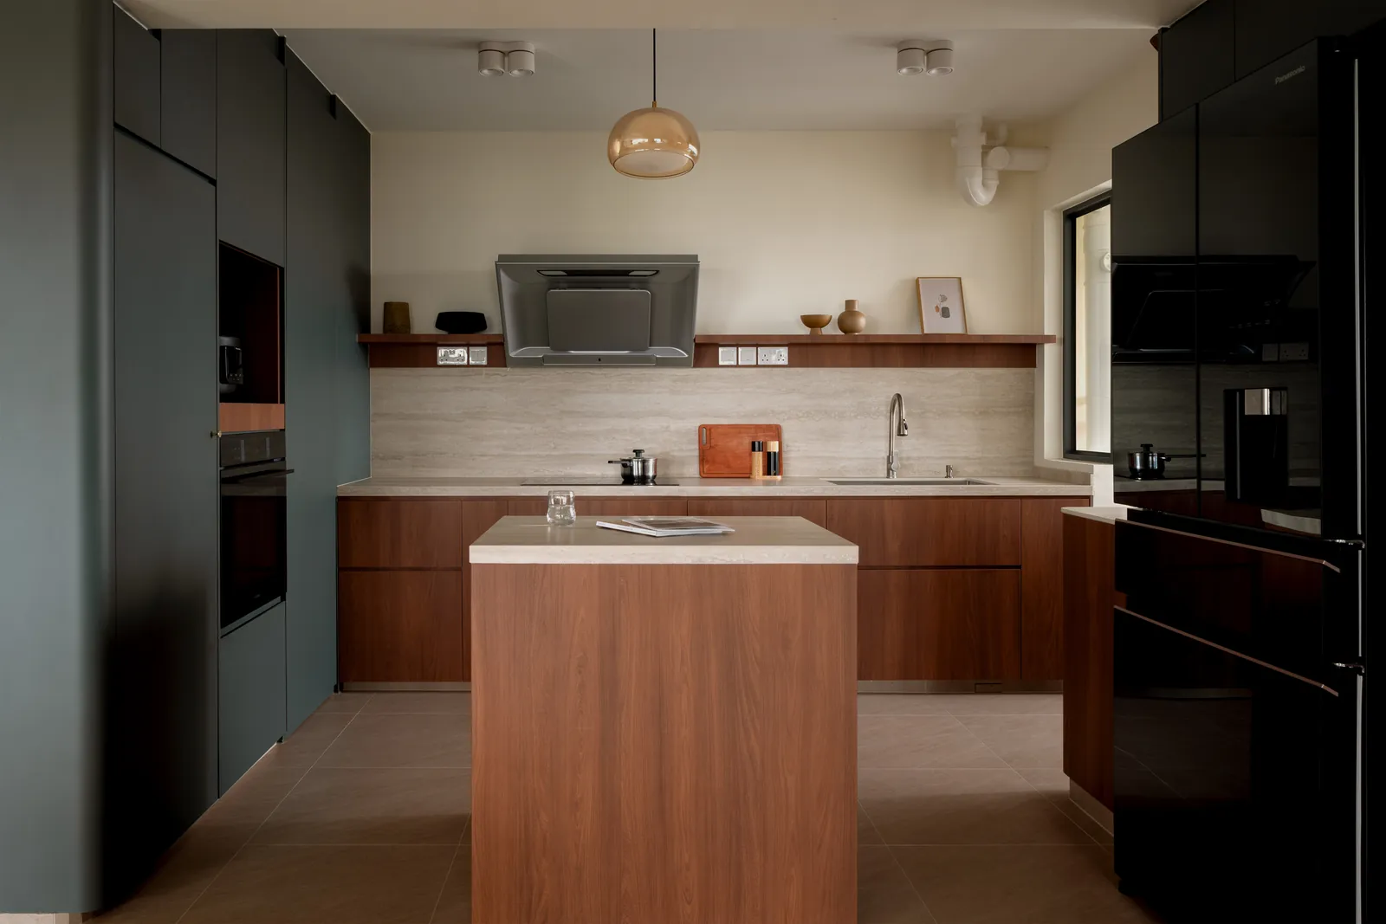
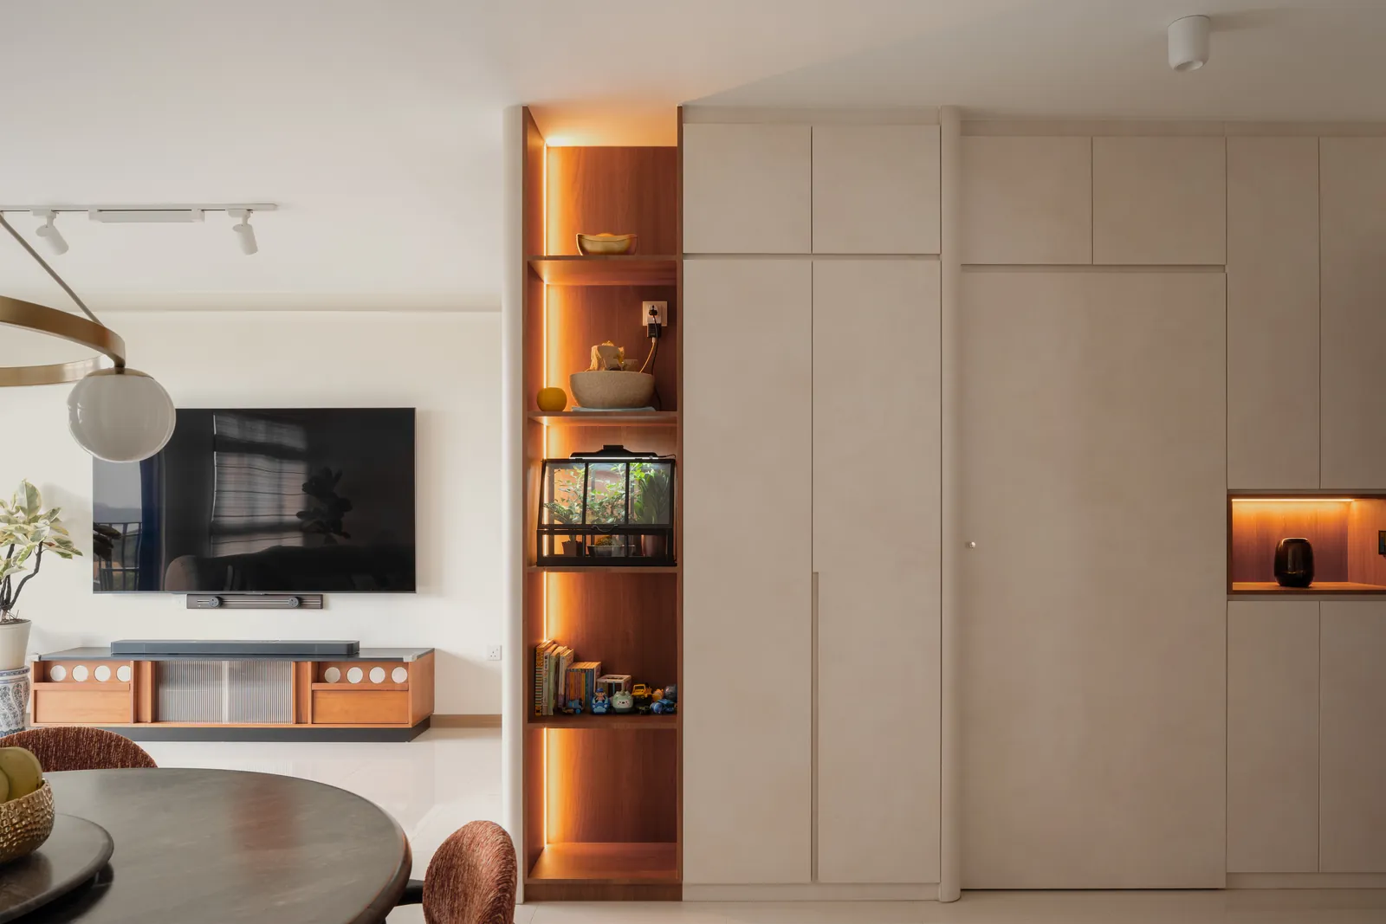
Resale HDB · Warm timber · Sembawang · 2026
Past Projects
Bidadari Park
HDB
Tengah Garden Walk
New home
North Gaia, Yishun
Executive condominium
Sommerville Walk, Bartley
Private apartment
Signature Styles
Property Expertise
Interested in working with Erin?

Click to view gallery and project details

Click to view gallery and project details