Discover modern HDB interiors tailored for comfort, functionality, and lifestyle. Each home is carefully crafted to maximise space, elevate daily living, and reflect the personality of its homeowners.
Turn Your Project References into a Design Brief
Use these galleries to identify layouts, storage and finishes you would like to discuss. Our HDB interior design service explains how we plan for new and resale flats. Collecting keys to a new flat? See our BTO renovation planning before agreeing the scope.
We believe in total transparency. Here are the answers to the questions we get asked the most.
Can't find your answer?
Our design consultants are ready to help clarify any doubts.
HDB interior design is about reimagining your flat into a home that reflects your personality and lifestyle. At Carpenters, we focus on maximizing space, enhancing comfort, and creating timeless designs that comply with all HDB renovation guidelines — ensuring your home is both beautiful and practical.
Yes, certain renovation works such as wall hacking, rewiring, and plumbing require HDB’s approval. Our team handles all the necessary applications and ensures your renovation follows HDB regulations — so you can enjoy a smooth, worry-free renovation journey.
We’ve seen many homeowners fall in love with Scandinavian minimalism, Muji-inspired calm, and Industrial-chic aesthetics. Contemporary Luxury is also a top choice for those who want a refined look with premium finishes. At Carpenters, we customize every design to your flat’s layout and your personal preferences — no cookie-cutter designs.
The average cost for a full HDB renovation ranges from $30,000 to $70,000 for a 4-room flat, depending on materials, design complexity, and custom carpentry. We provide transparent quotations and detailed breakdowns so you’ll know exactly what you’re paying for — with no hidden fees.
Most HDB renovations take about 8 to 12 weeks. Timelines can vary based on the project scope and approval process. At Carpenters, we plan every stage carefully and keep you updated throughout, ensuring your renovation stays on schedule without compromising quality.
Yes — with approval from HDB. Structural walls cannot be hacked, but some non-load-bearing walls can be modified to create an open-concept layout. Our designers will study your floor plan and propose safe, approved options that open up your space beautifully.
Smart space planning is key. We recommend using light, neutral tones, reflective surfaces, and built-in storage to reduce clutter. At Carpenters, we design layouts that maximize every inch of space while keeping the home airy and inviting.
Definitely. With clever space planning, you can turn part of your master bedroom or an adjoining room into a stylish walk-in wardrobe. Our designers craft modular layouts with efficient storage, good lighting, and a touch of luxury — even in compact spaces.
Built-in furniture, multifunctional pieces, and vertical storage work wonders in smaller flats. We also use sliding doors, concealed compartments, and light color palettes to make your home feel larger and more open. Every Carpenters design is optimized for both function and aesthetics.
Look for a team with proven HDB experience, transparent pricing, and a strong design portfolio. At Carpenters, our in-house designers and project managers work closely with you — from concept to completion — ensuring your renovation is seamless, compliant, and uniquely yours.
You can, but working with a professional ensures your design meets HDB regulations and is optimized for comfort and style. Our designers help you avoid costly mistakes and create a cohesive look that enhances both form and function.
Regular cleaning and proper care keep your home looking new. Avoid excessive moisture on wood surfaces, use protective pads on furniture, and do small touch-ups when needed. Our team also provides post-renovation care tips tailored to your materials and finishes.
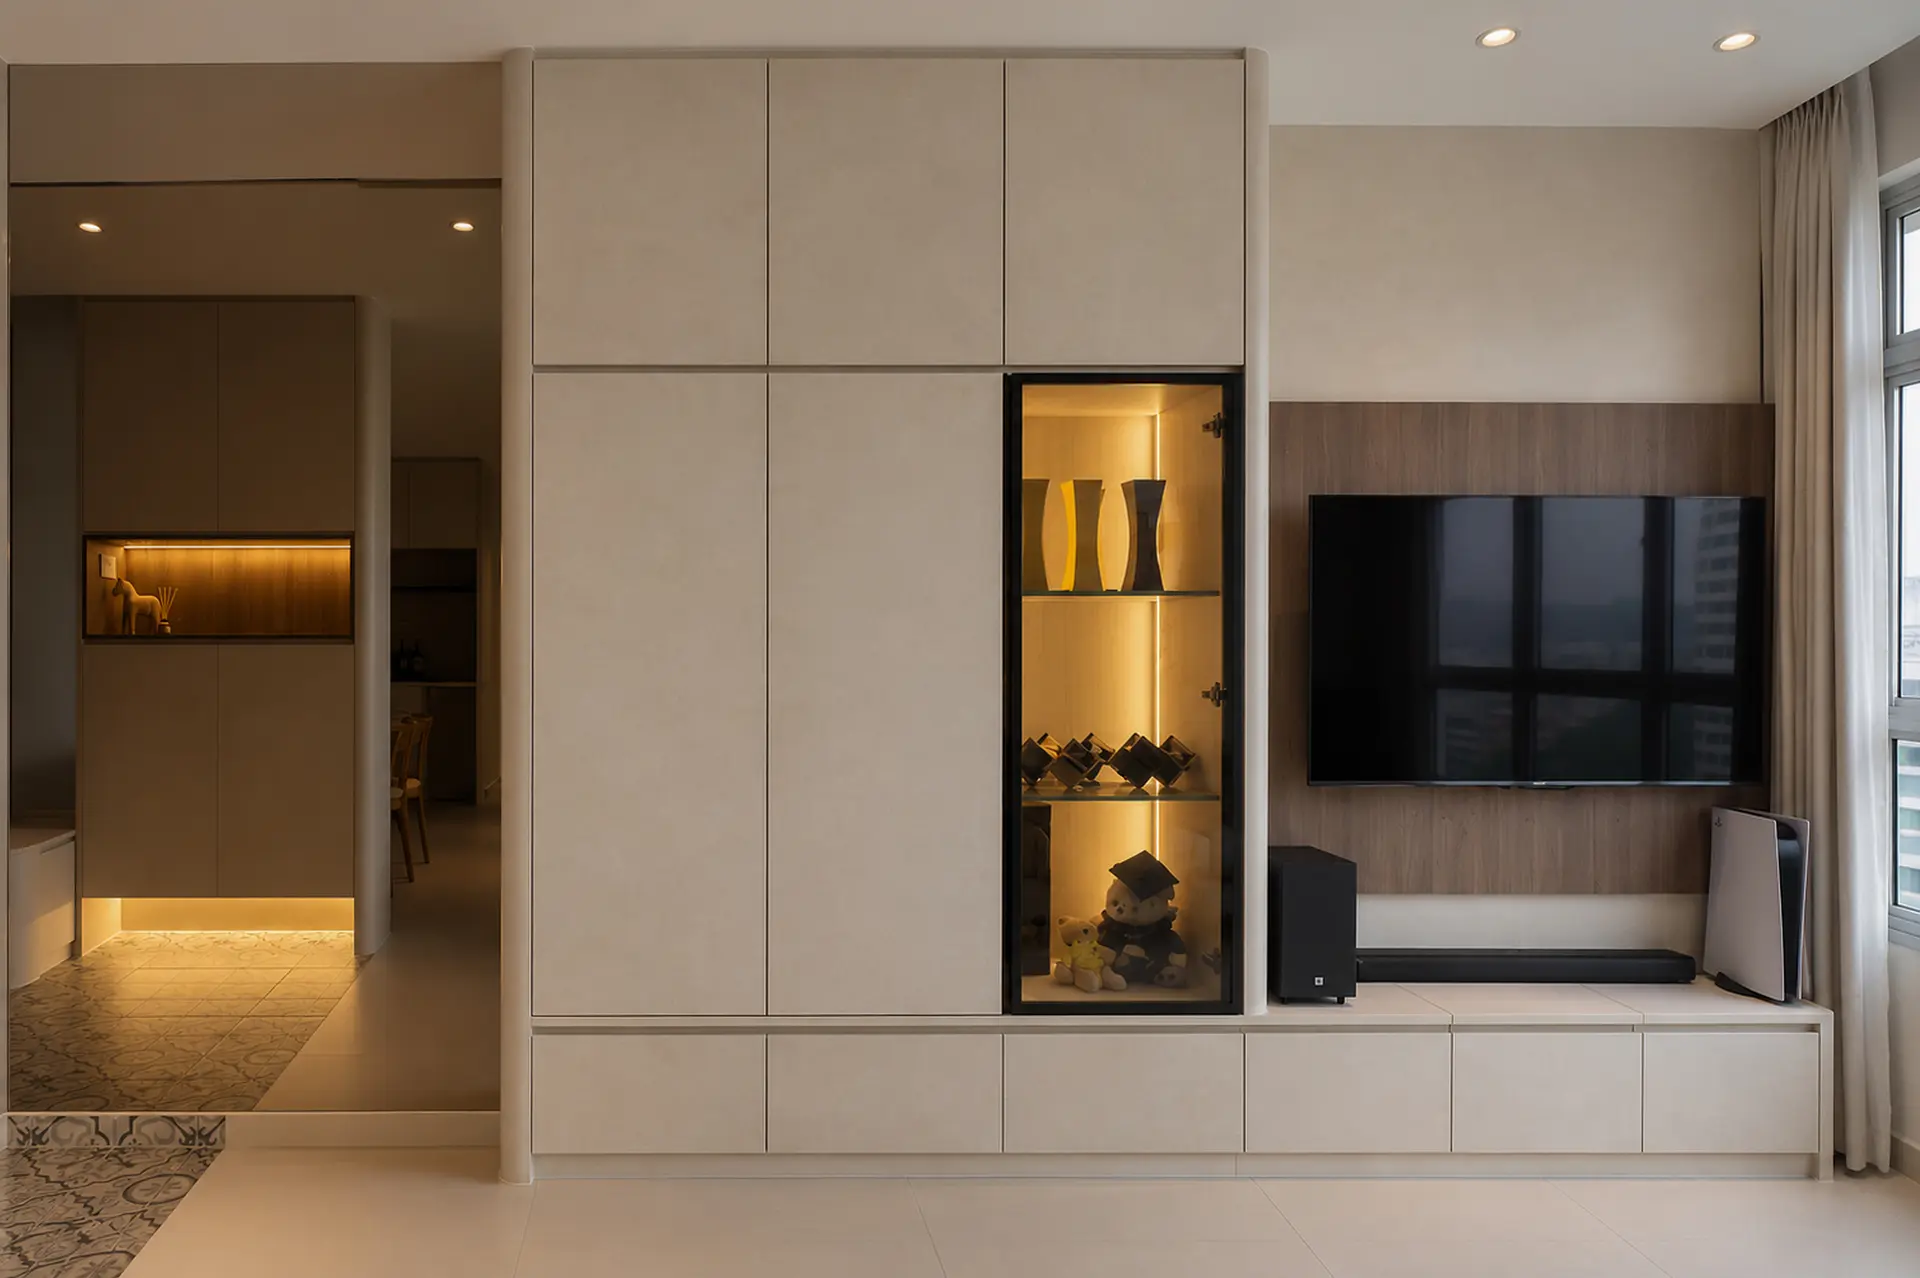 Scandinavian

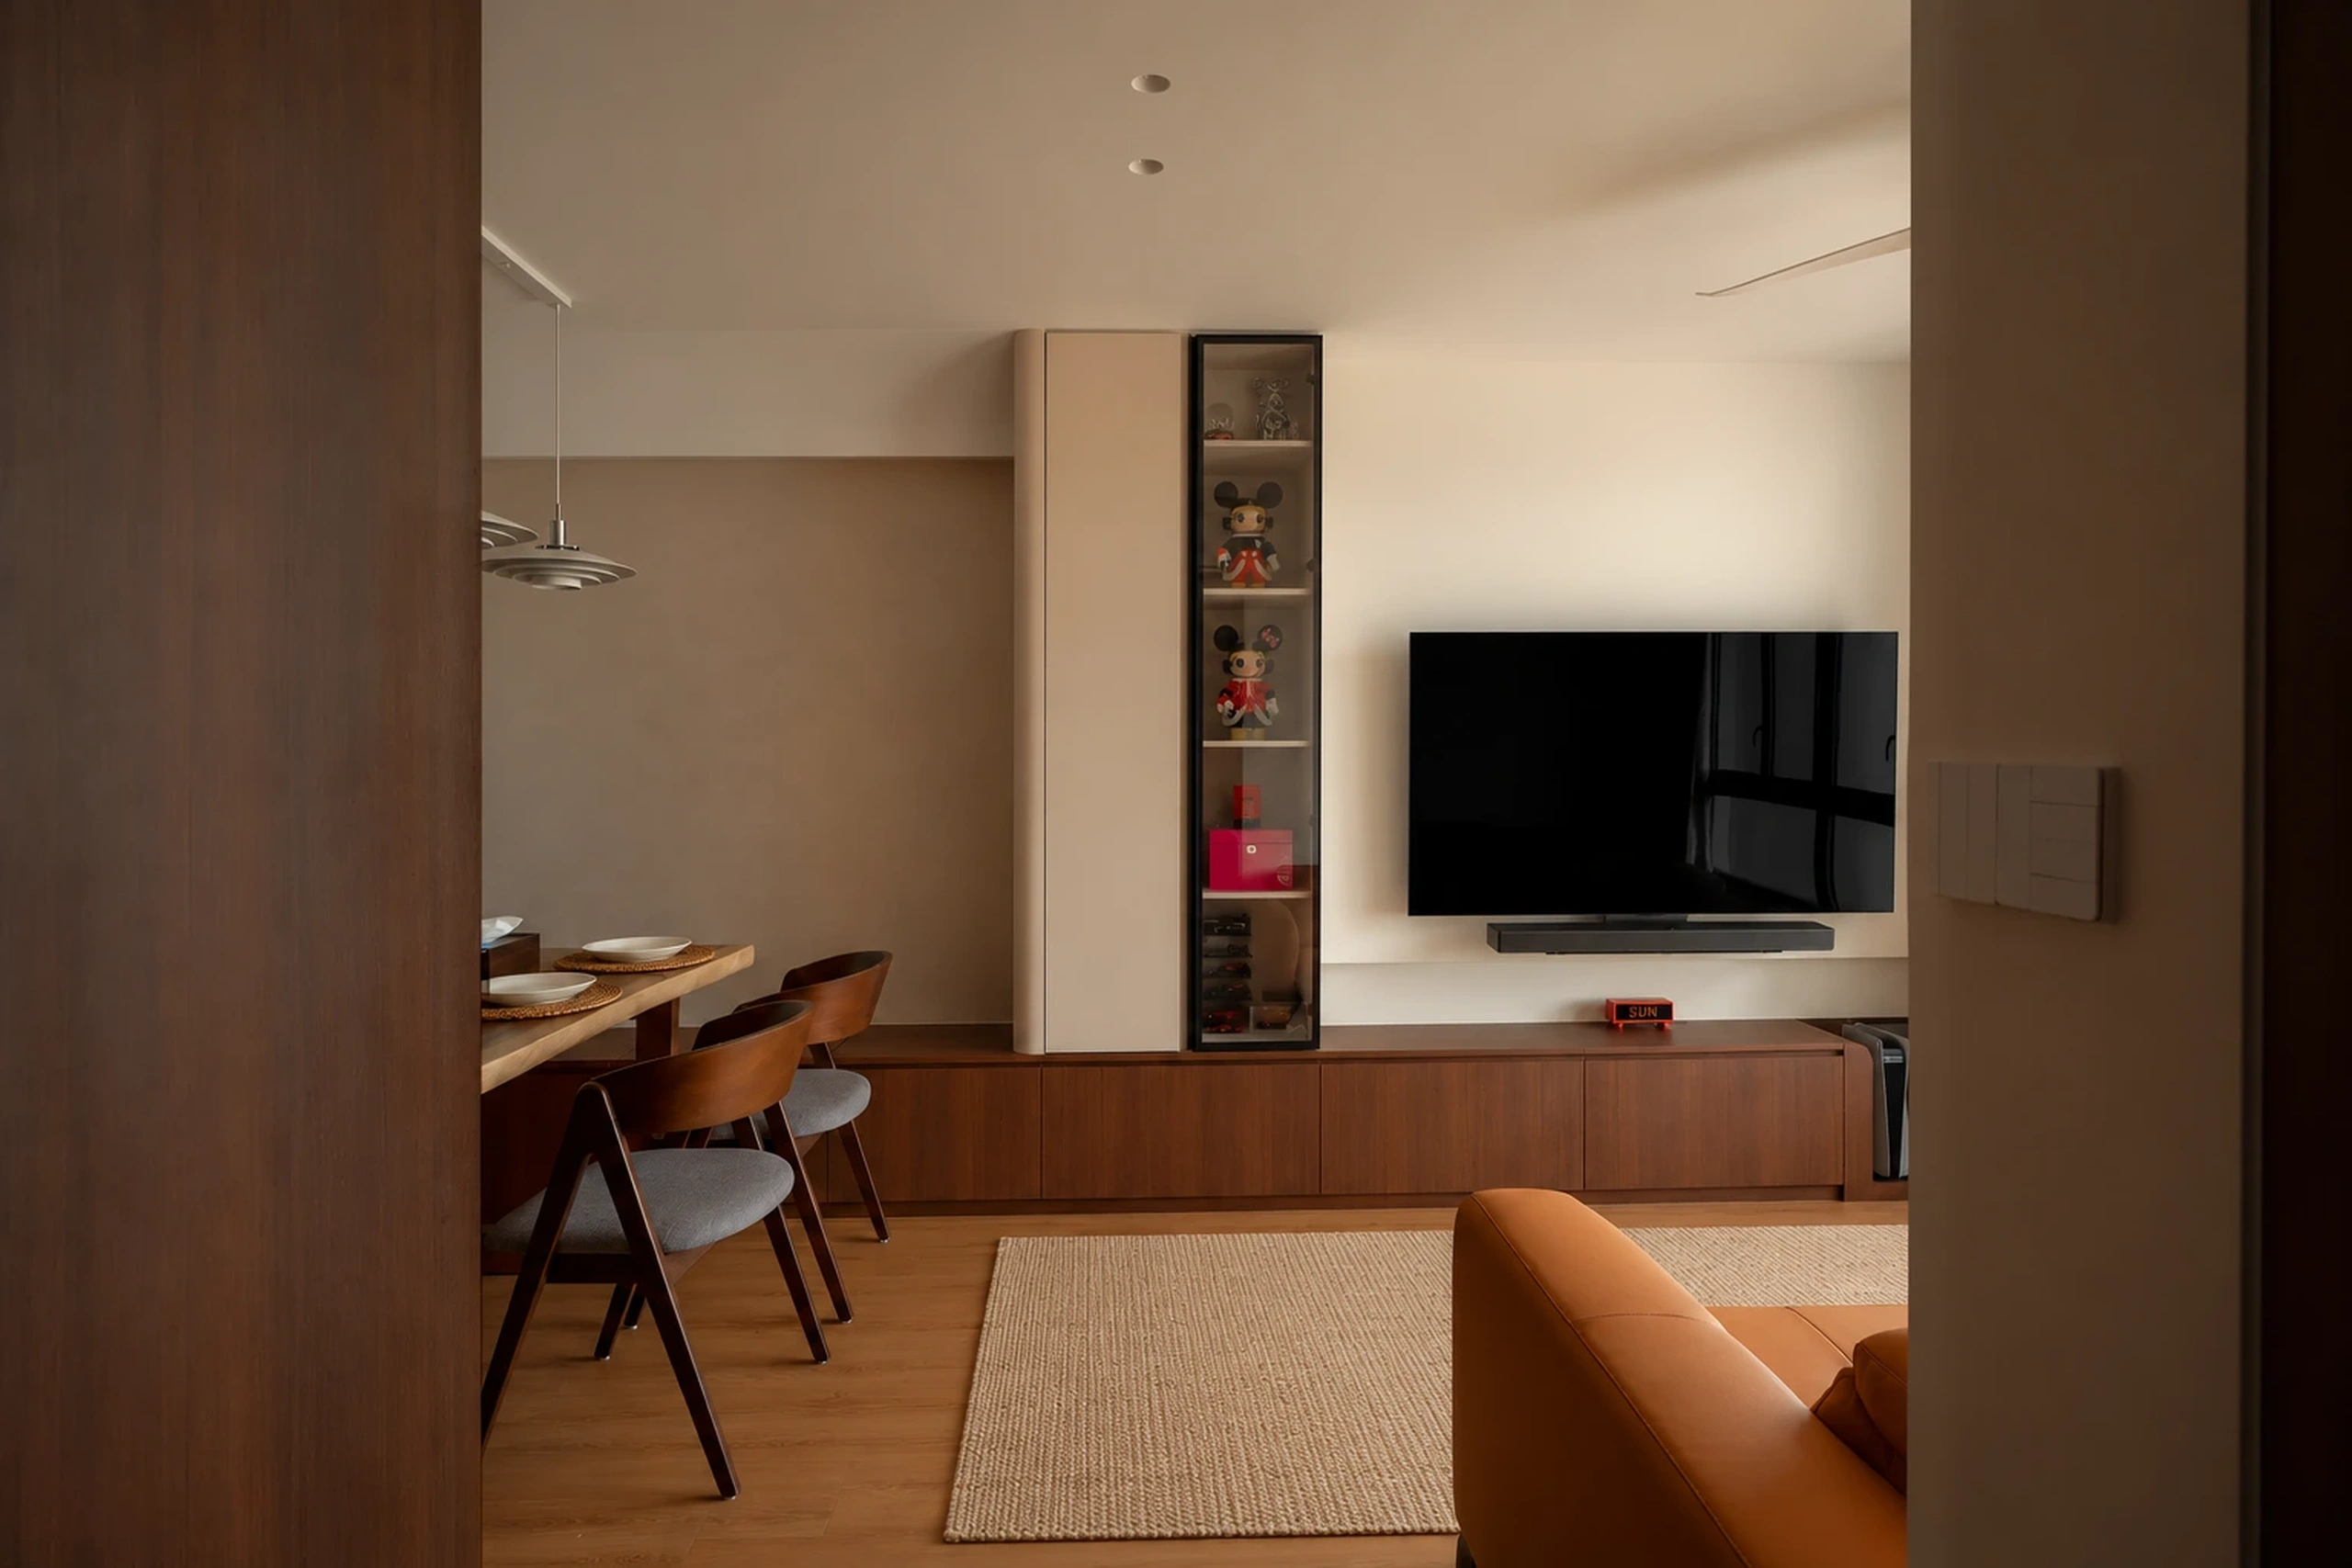 Modern
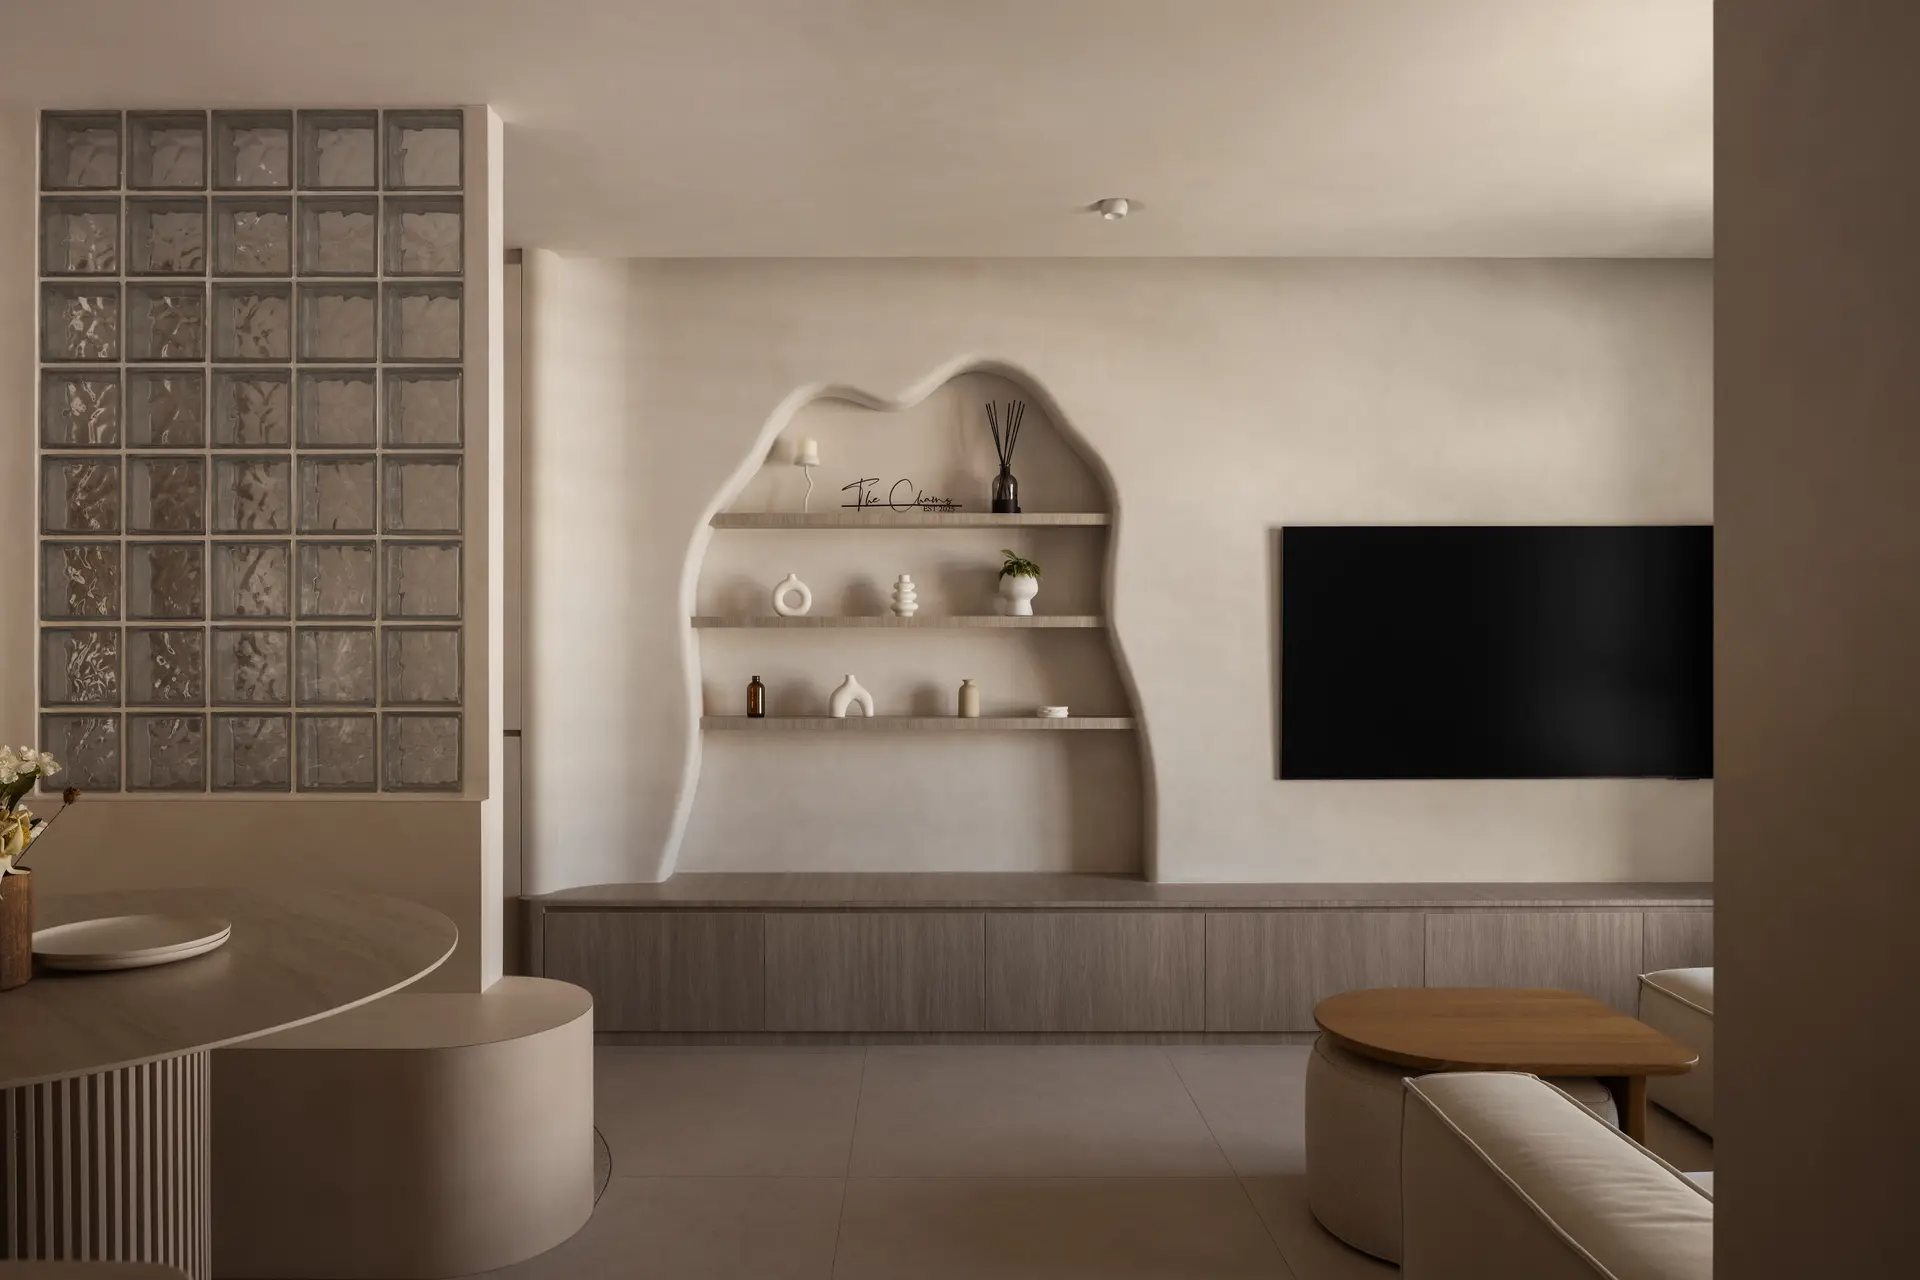 Wabi-Sabi
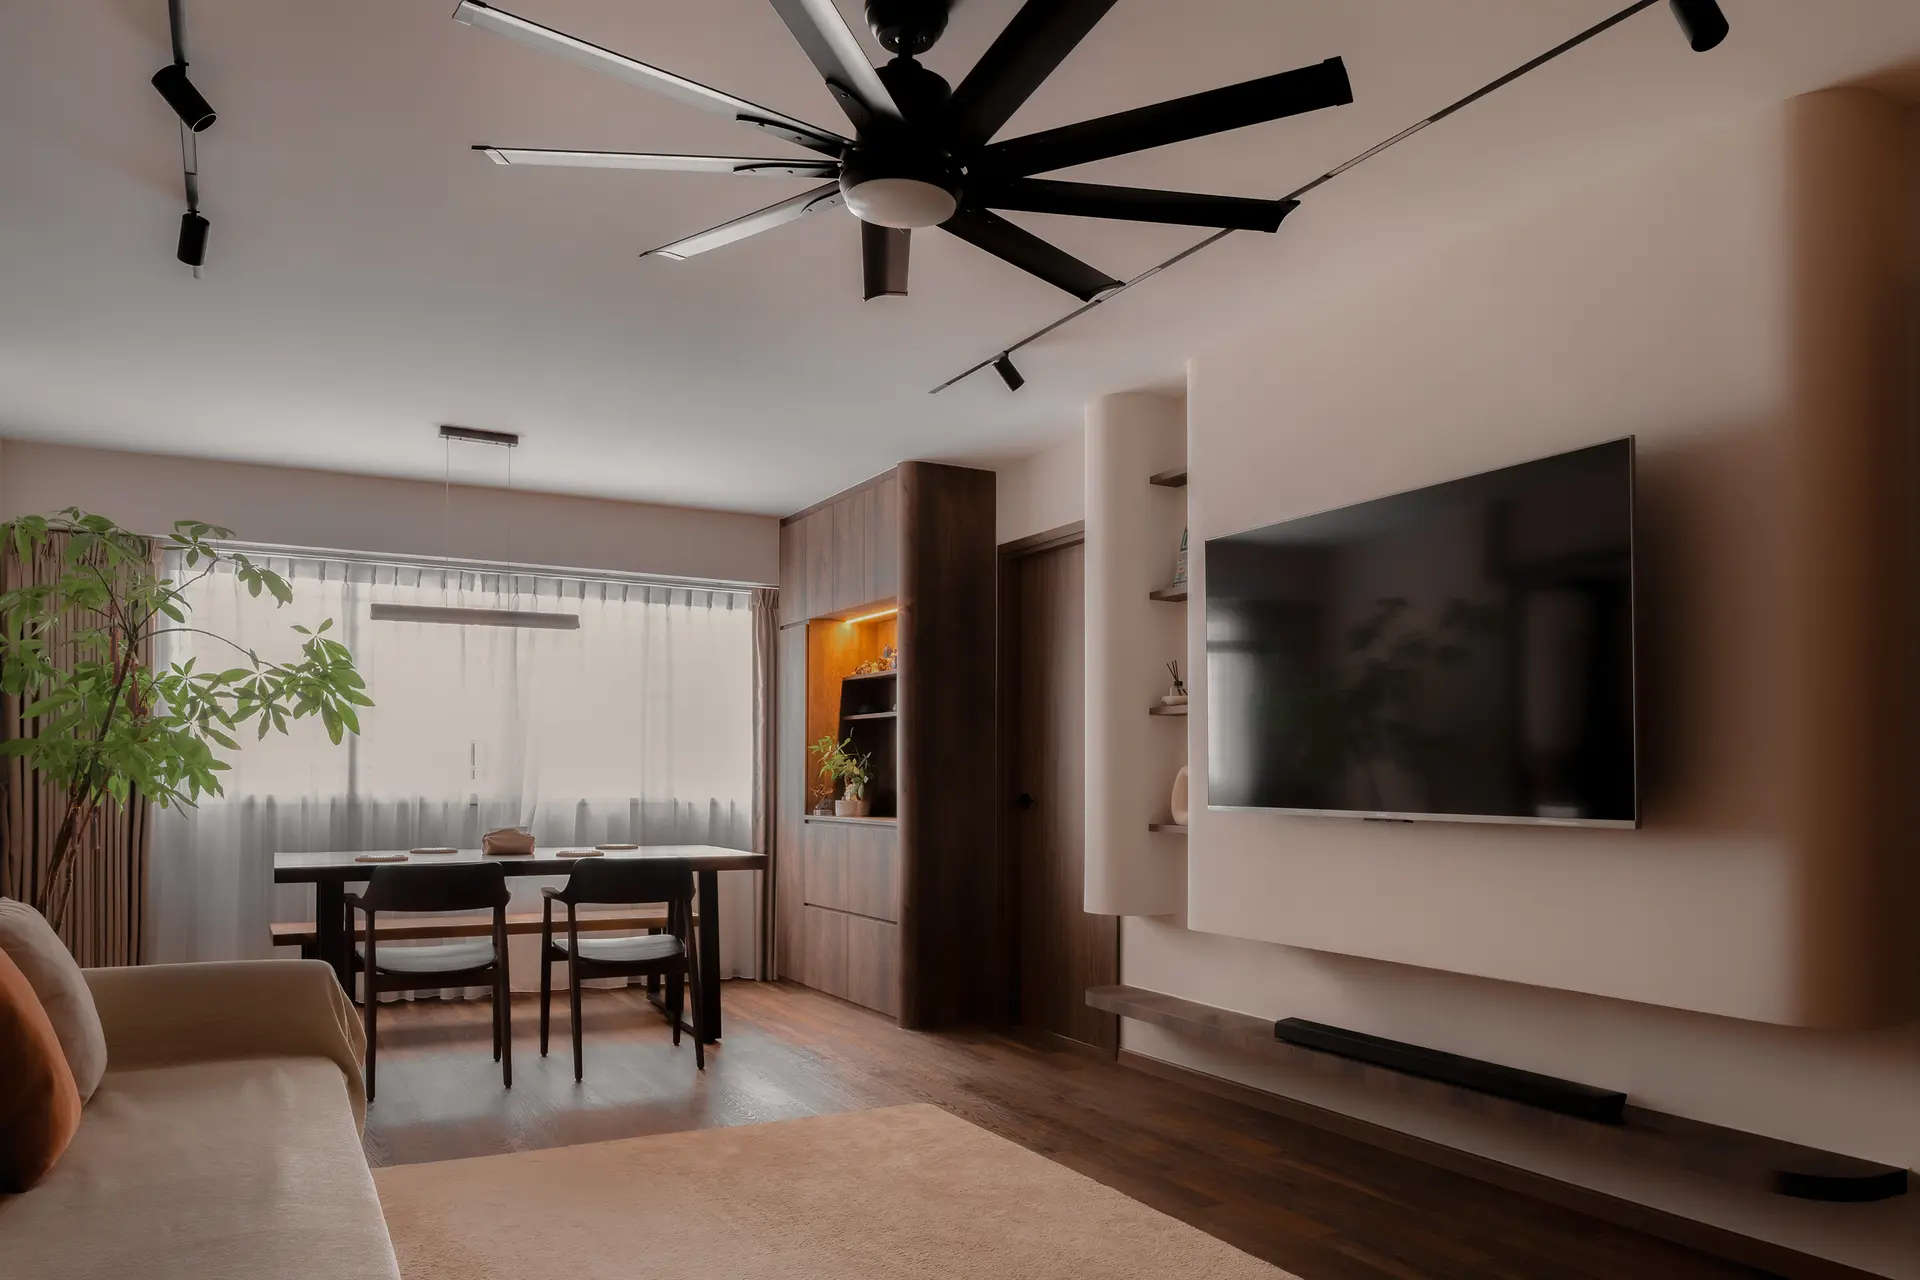 Wabi-Sabi
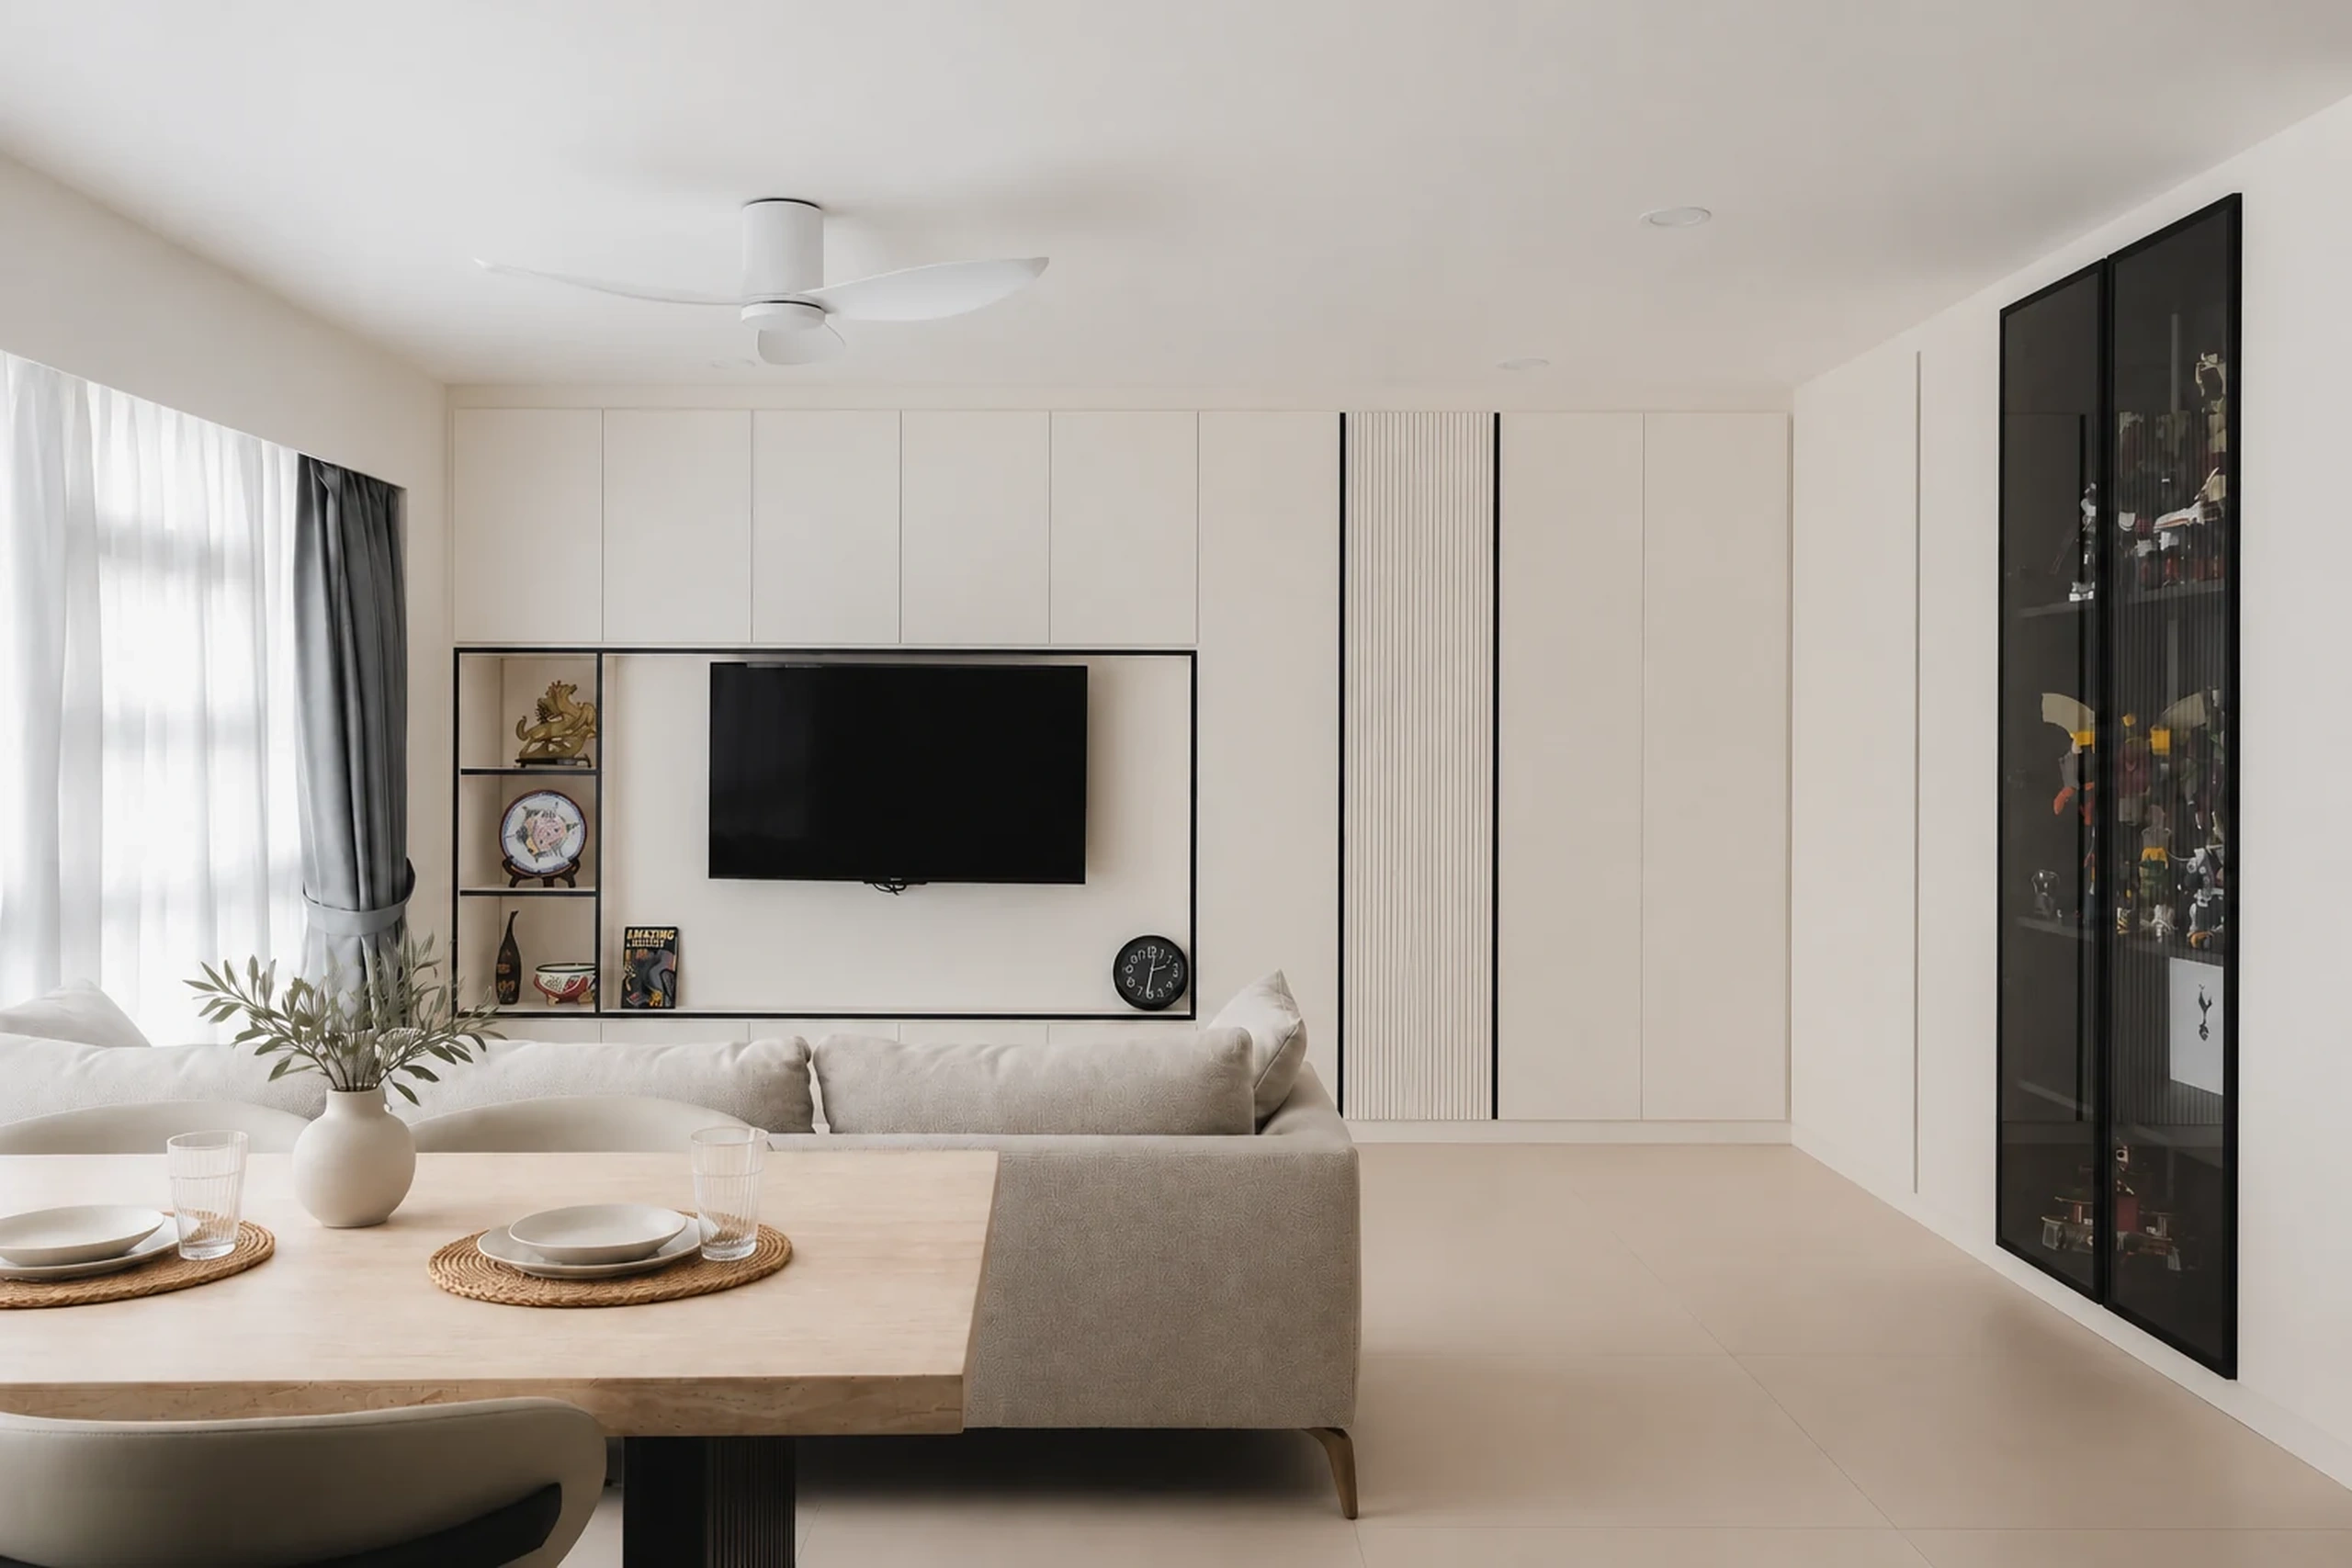 Minimalist
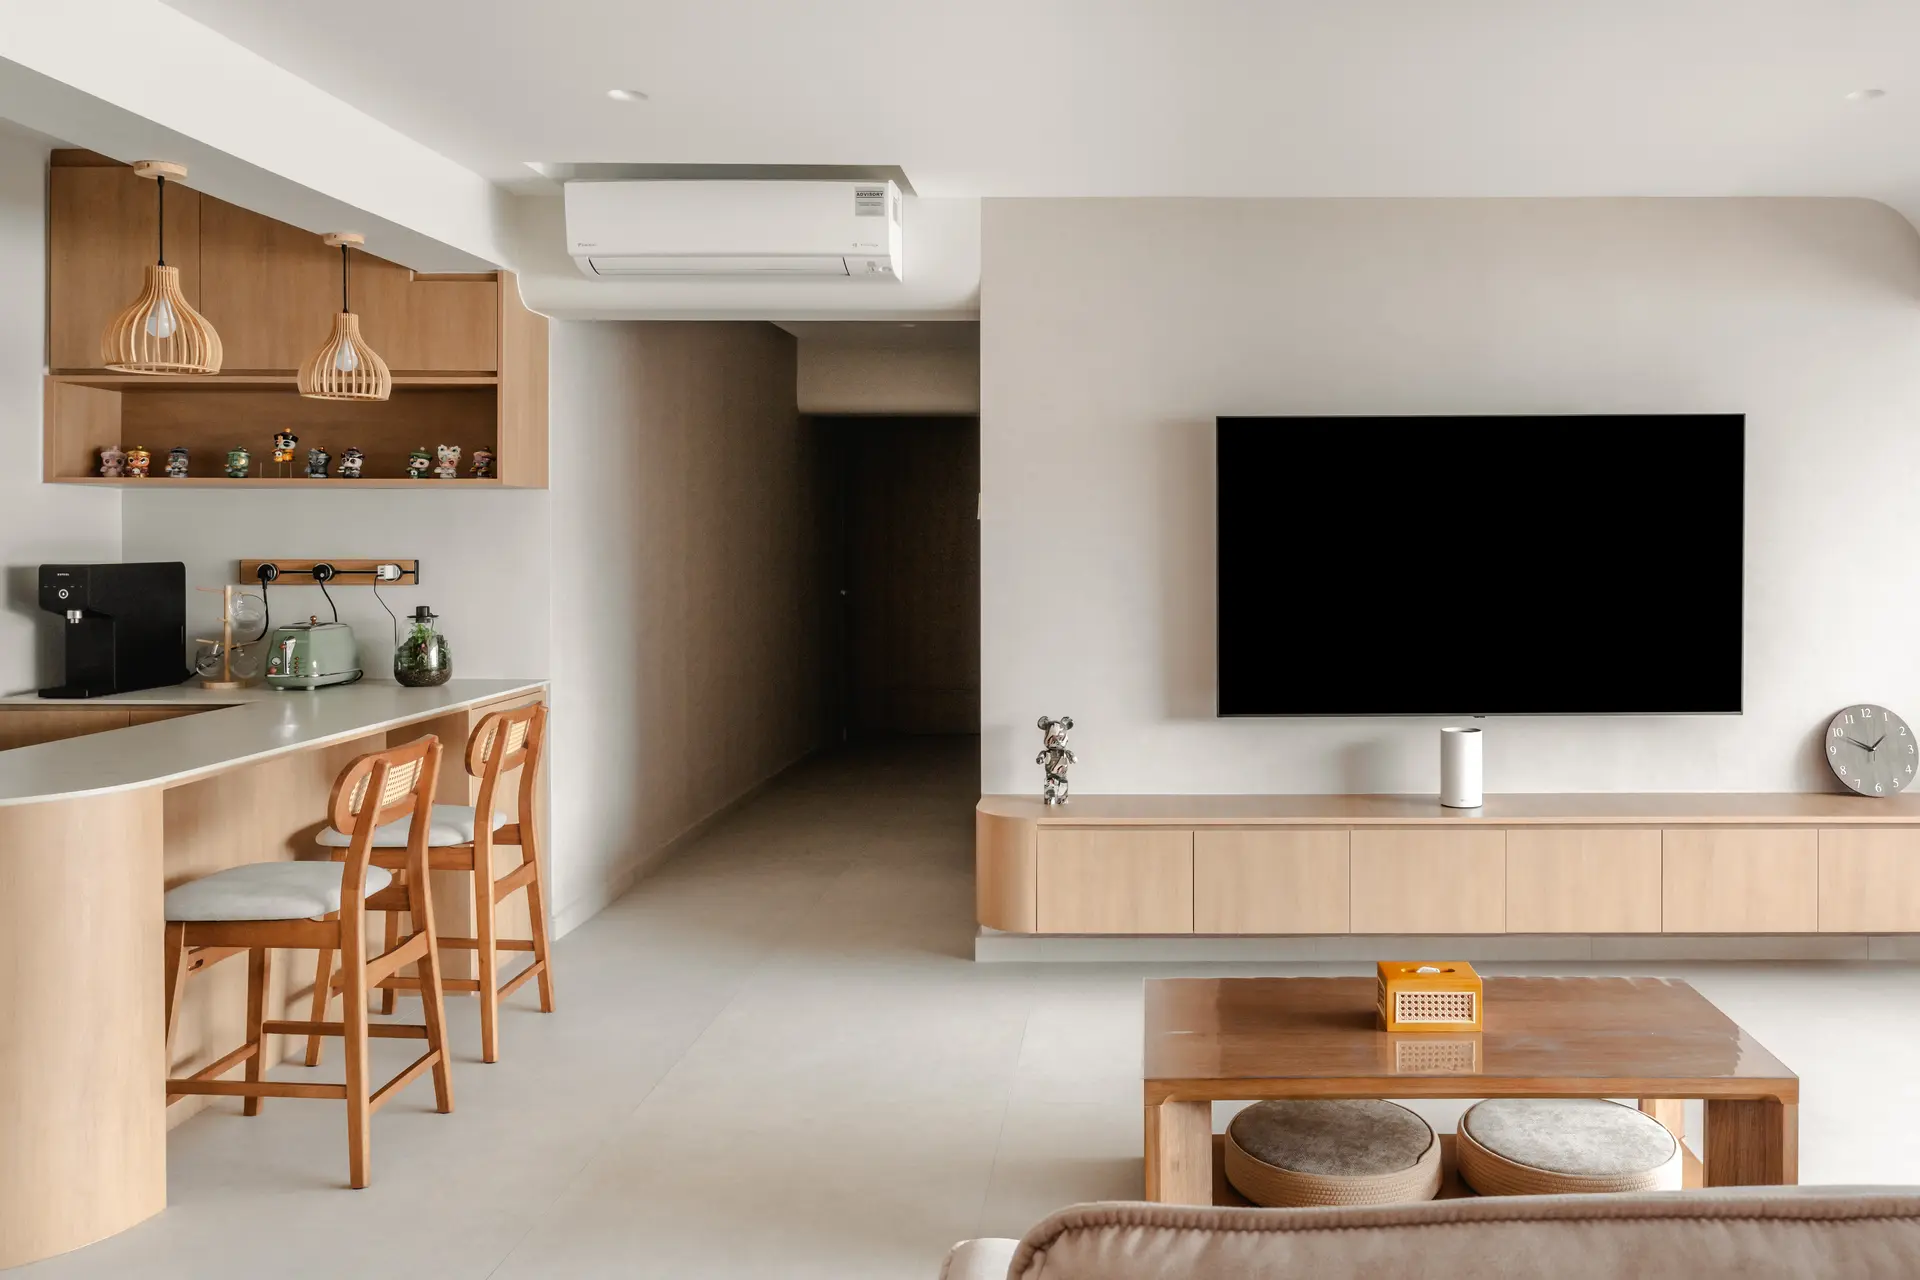 Japandi
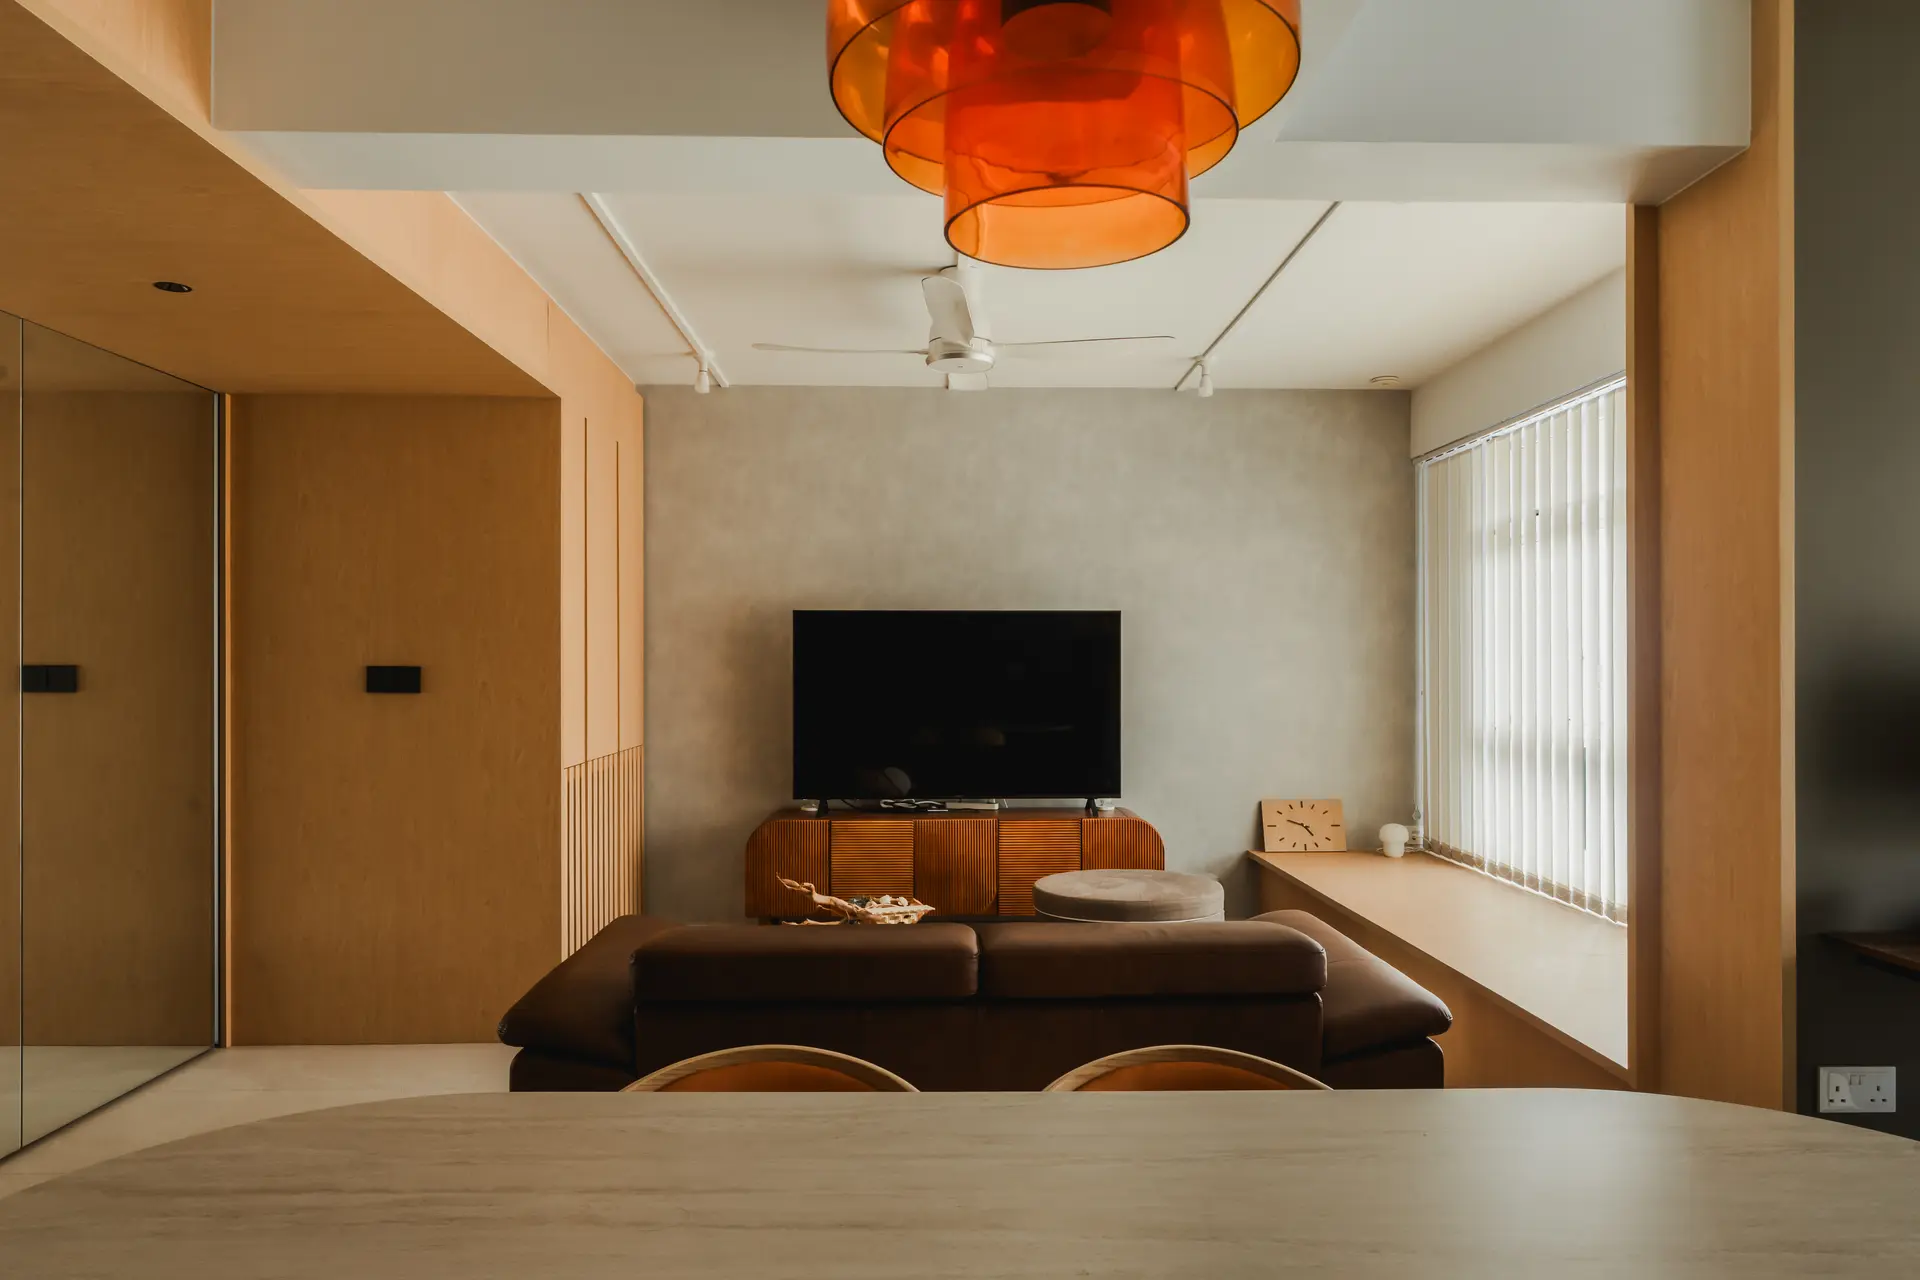 Muji
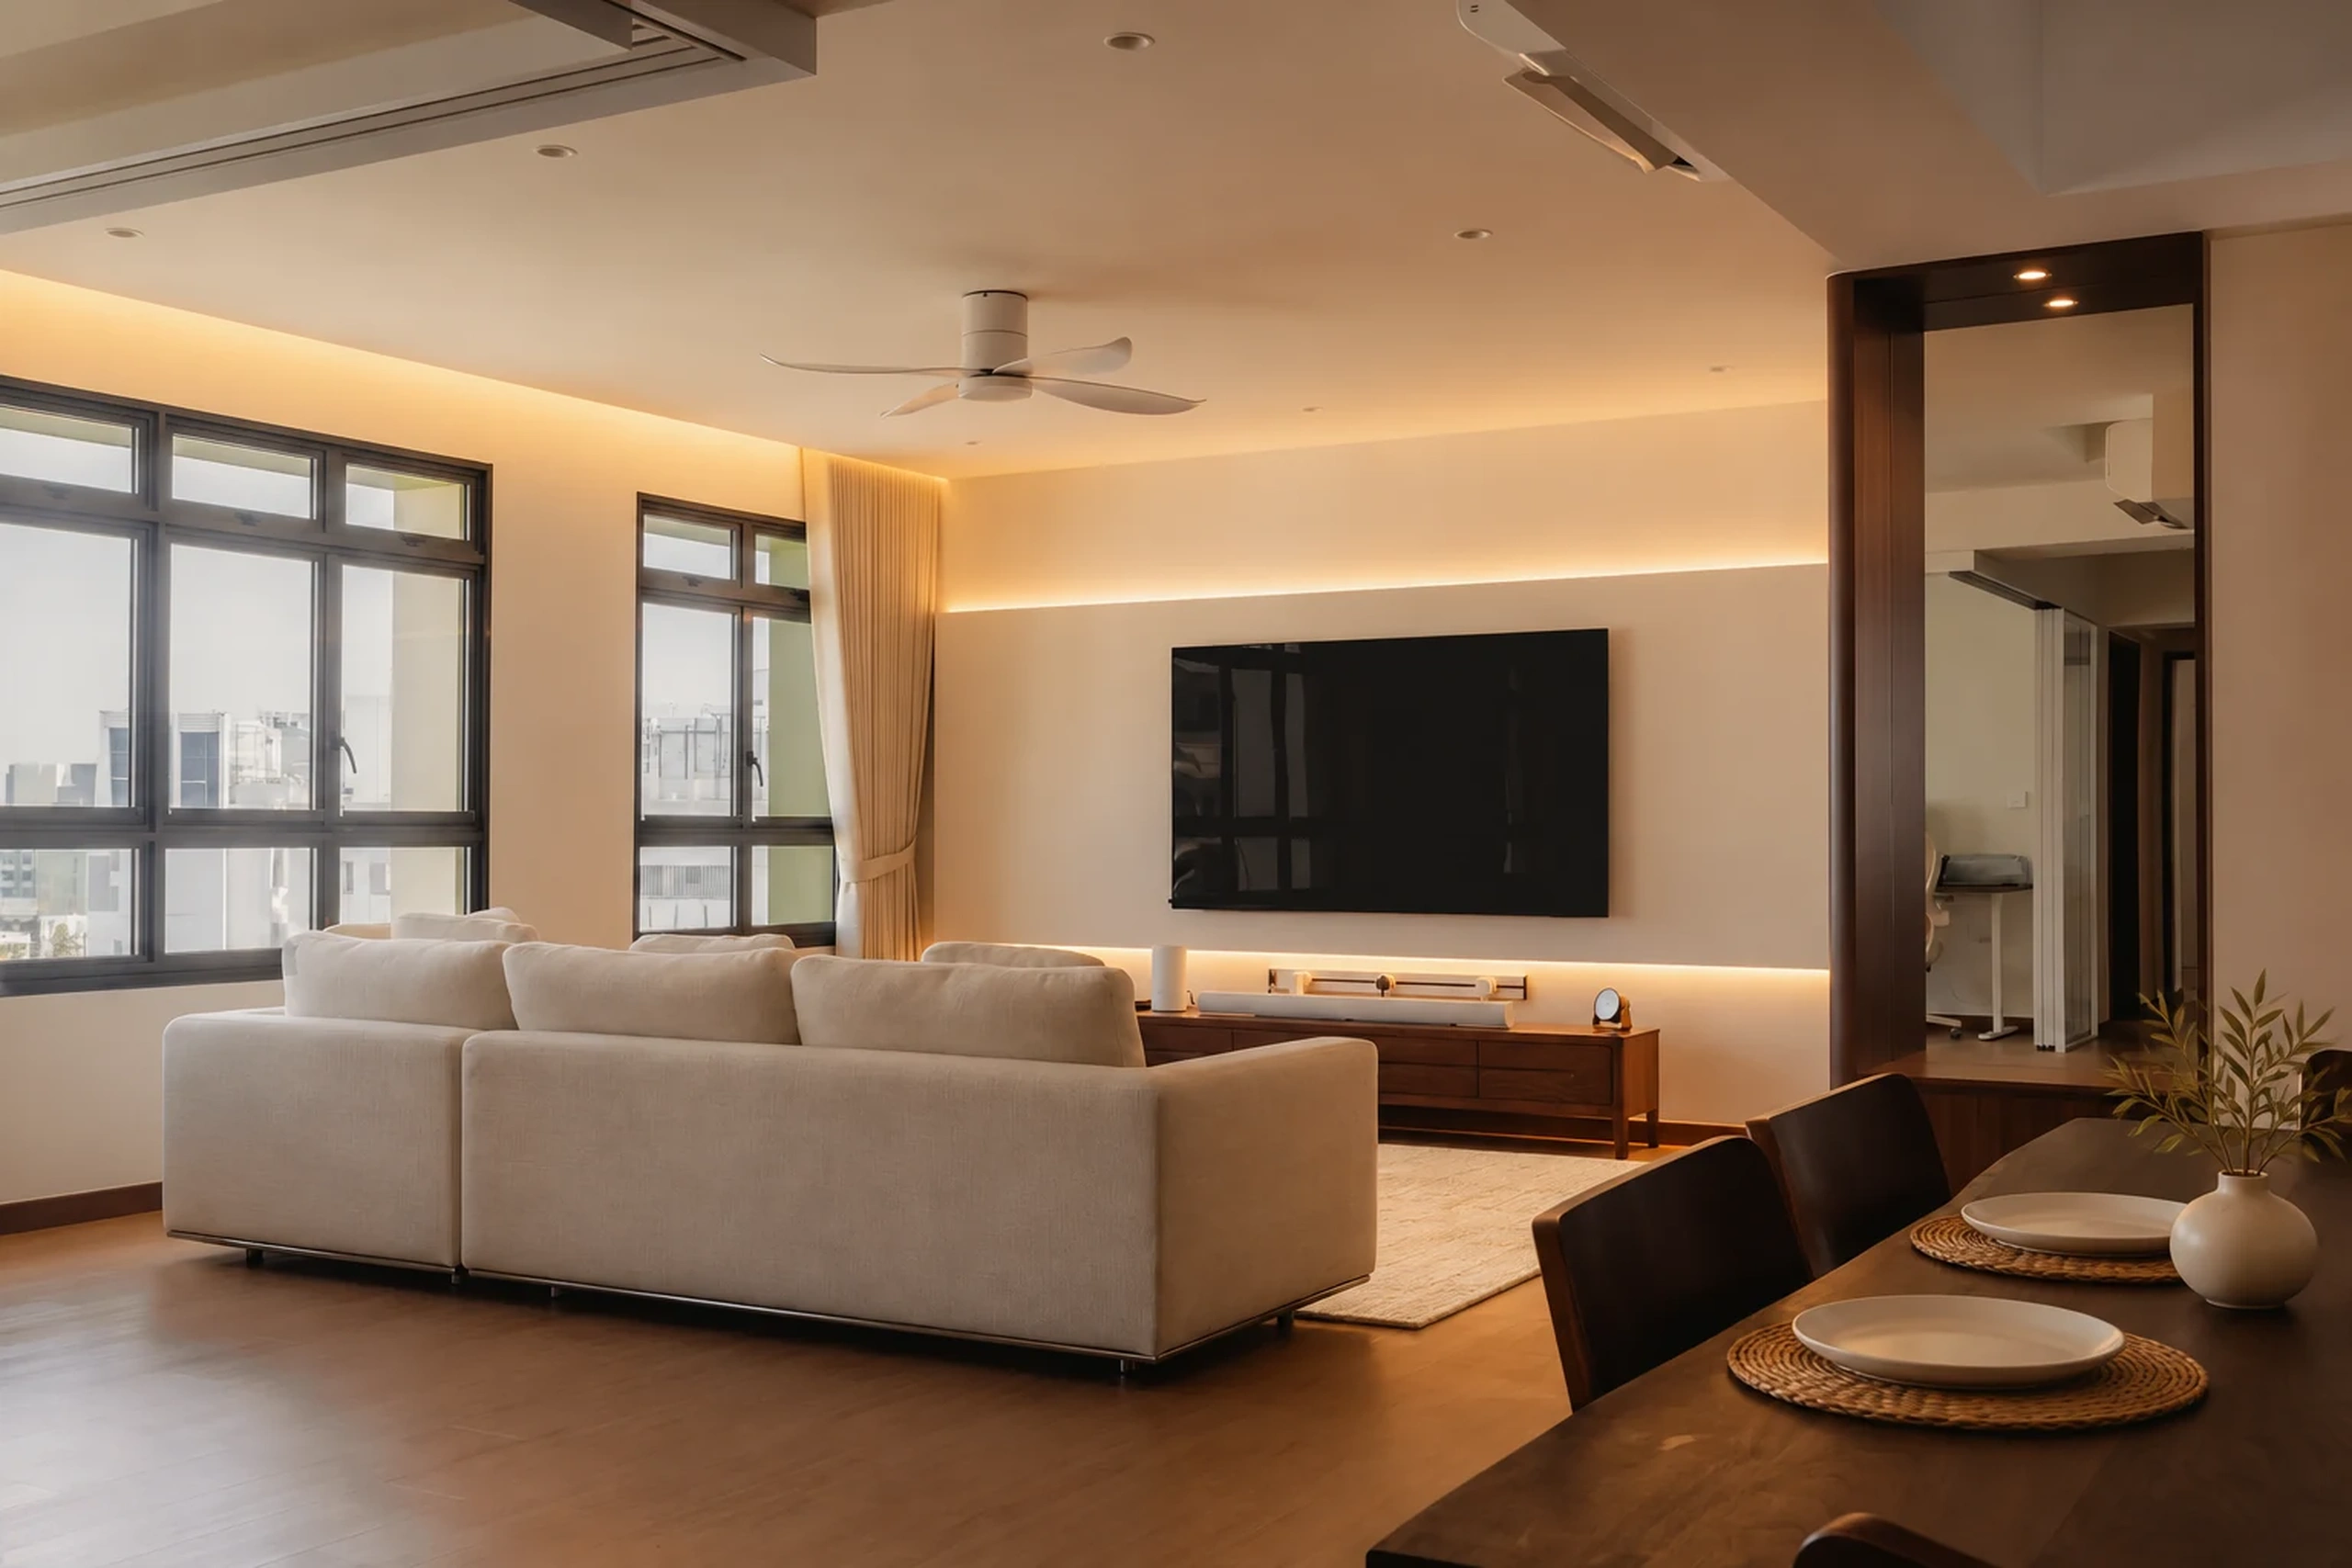 Scandinavian
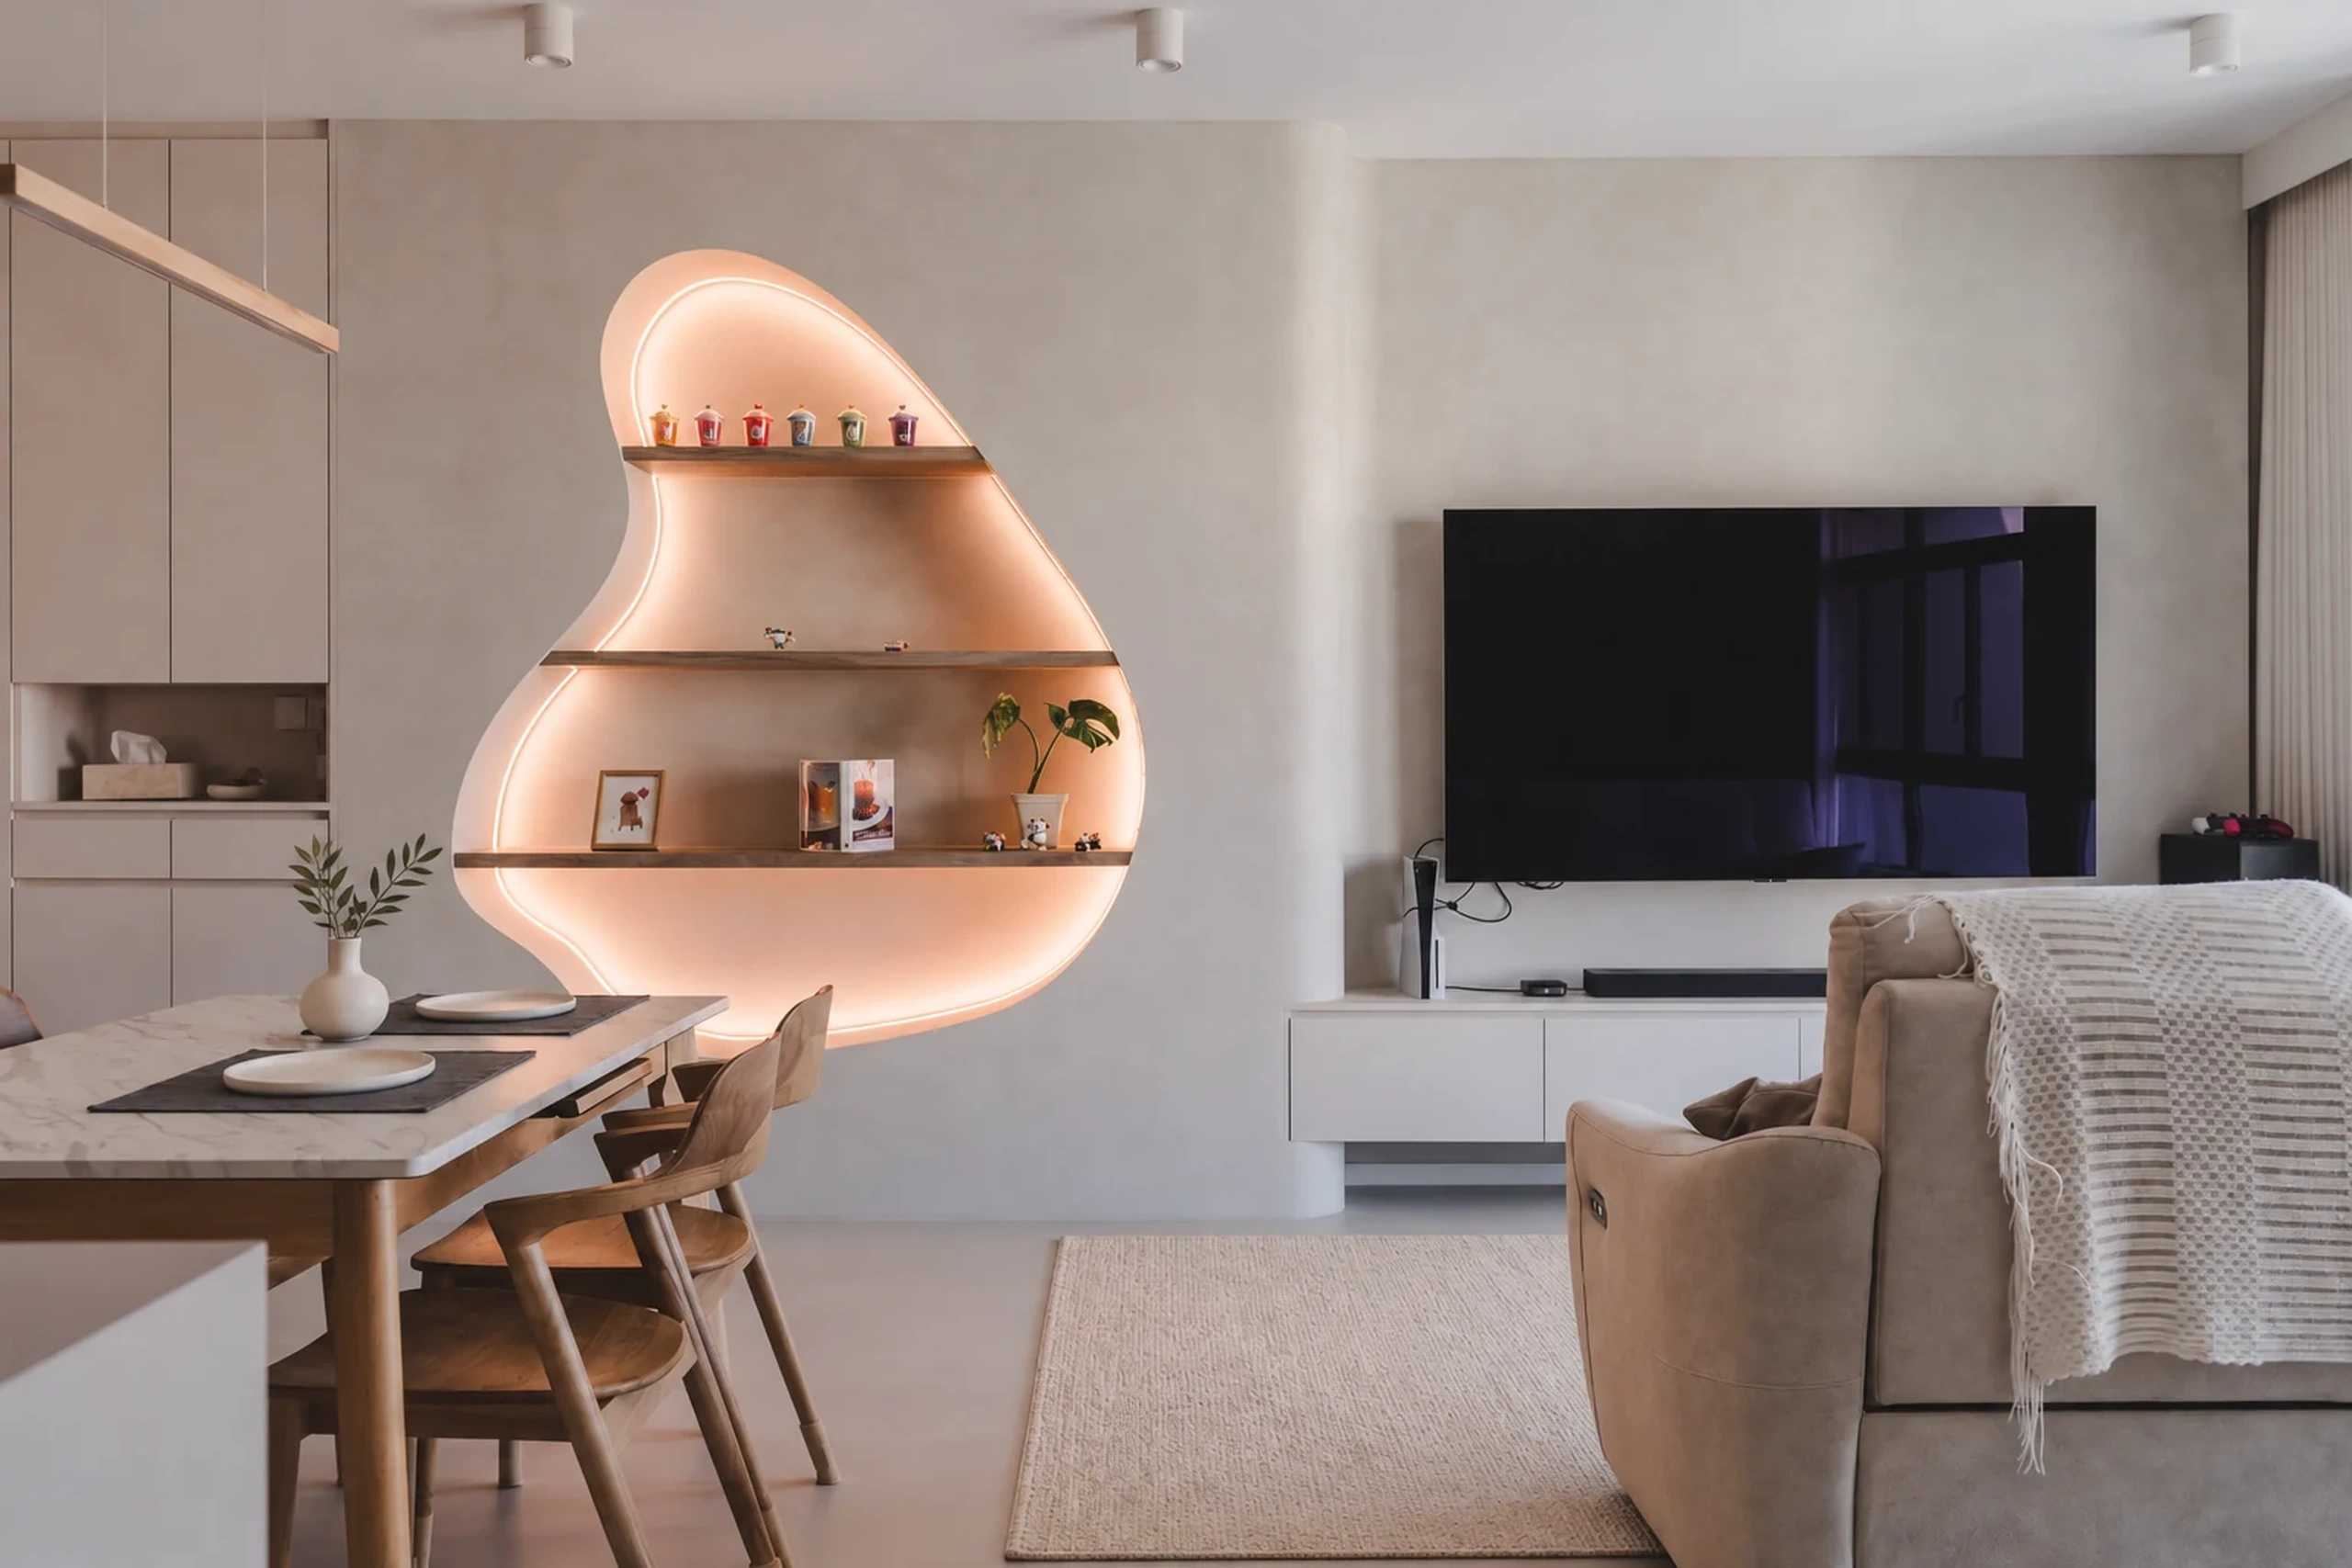 Japandi
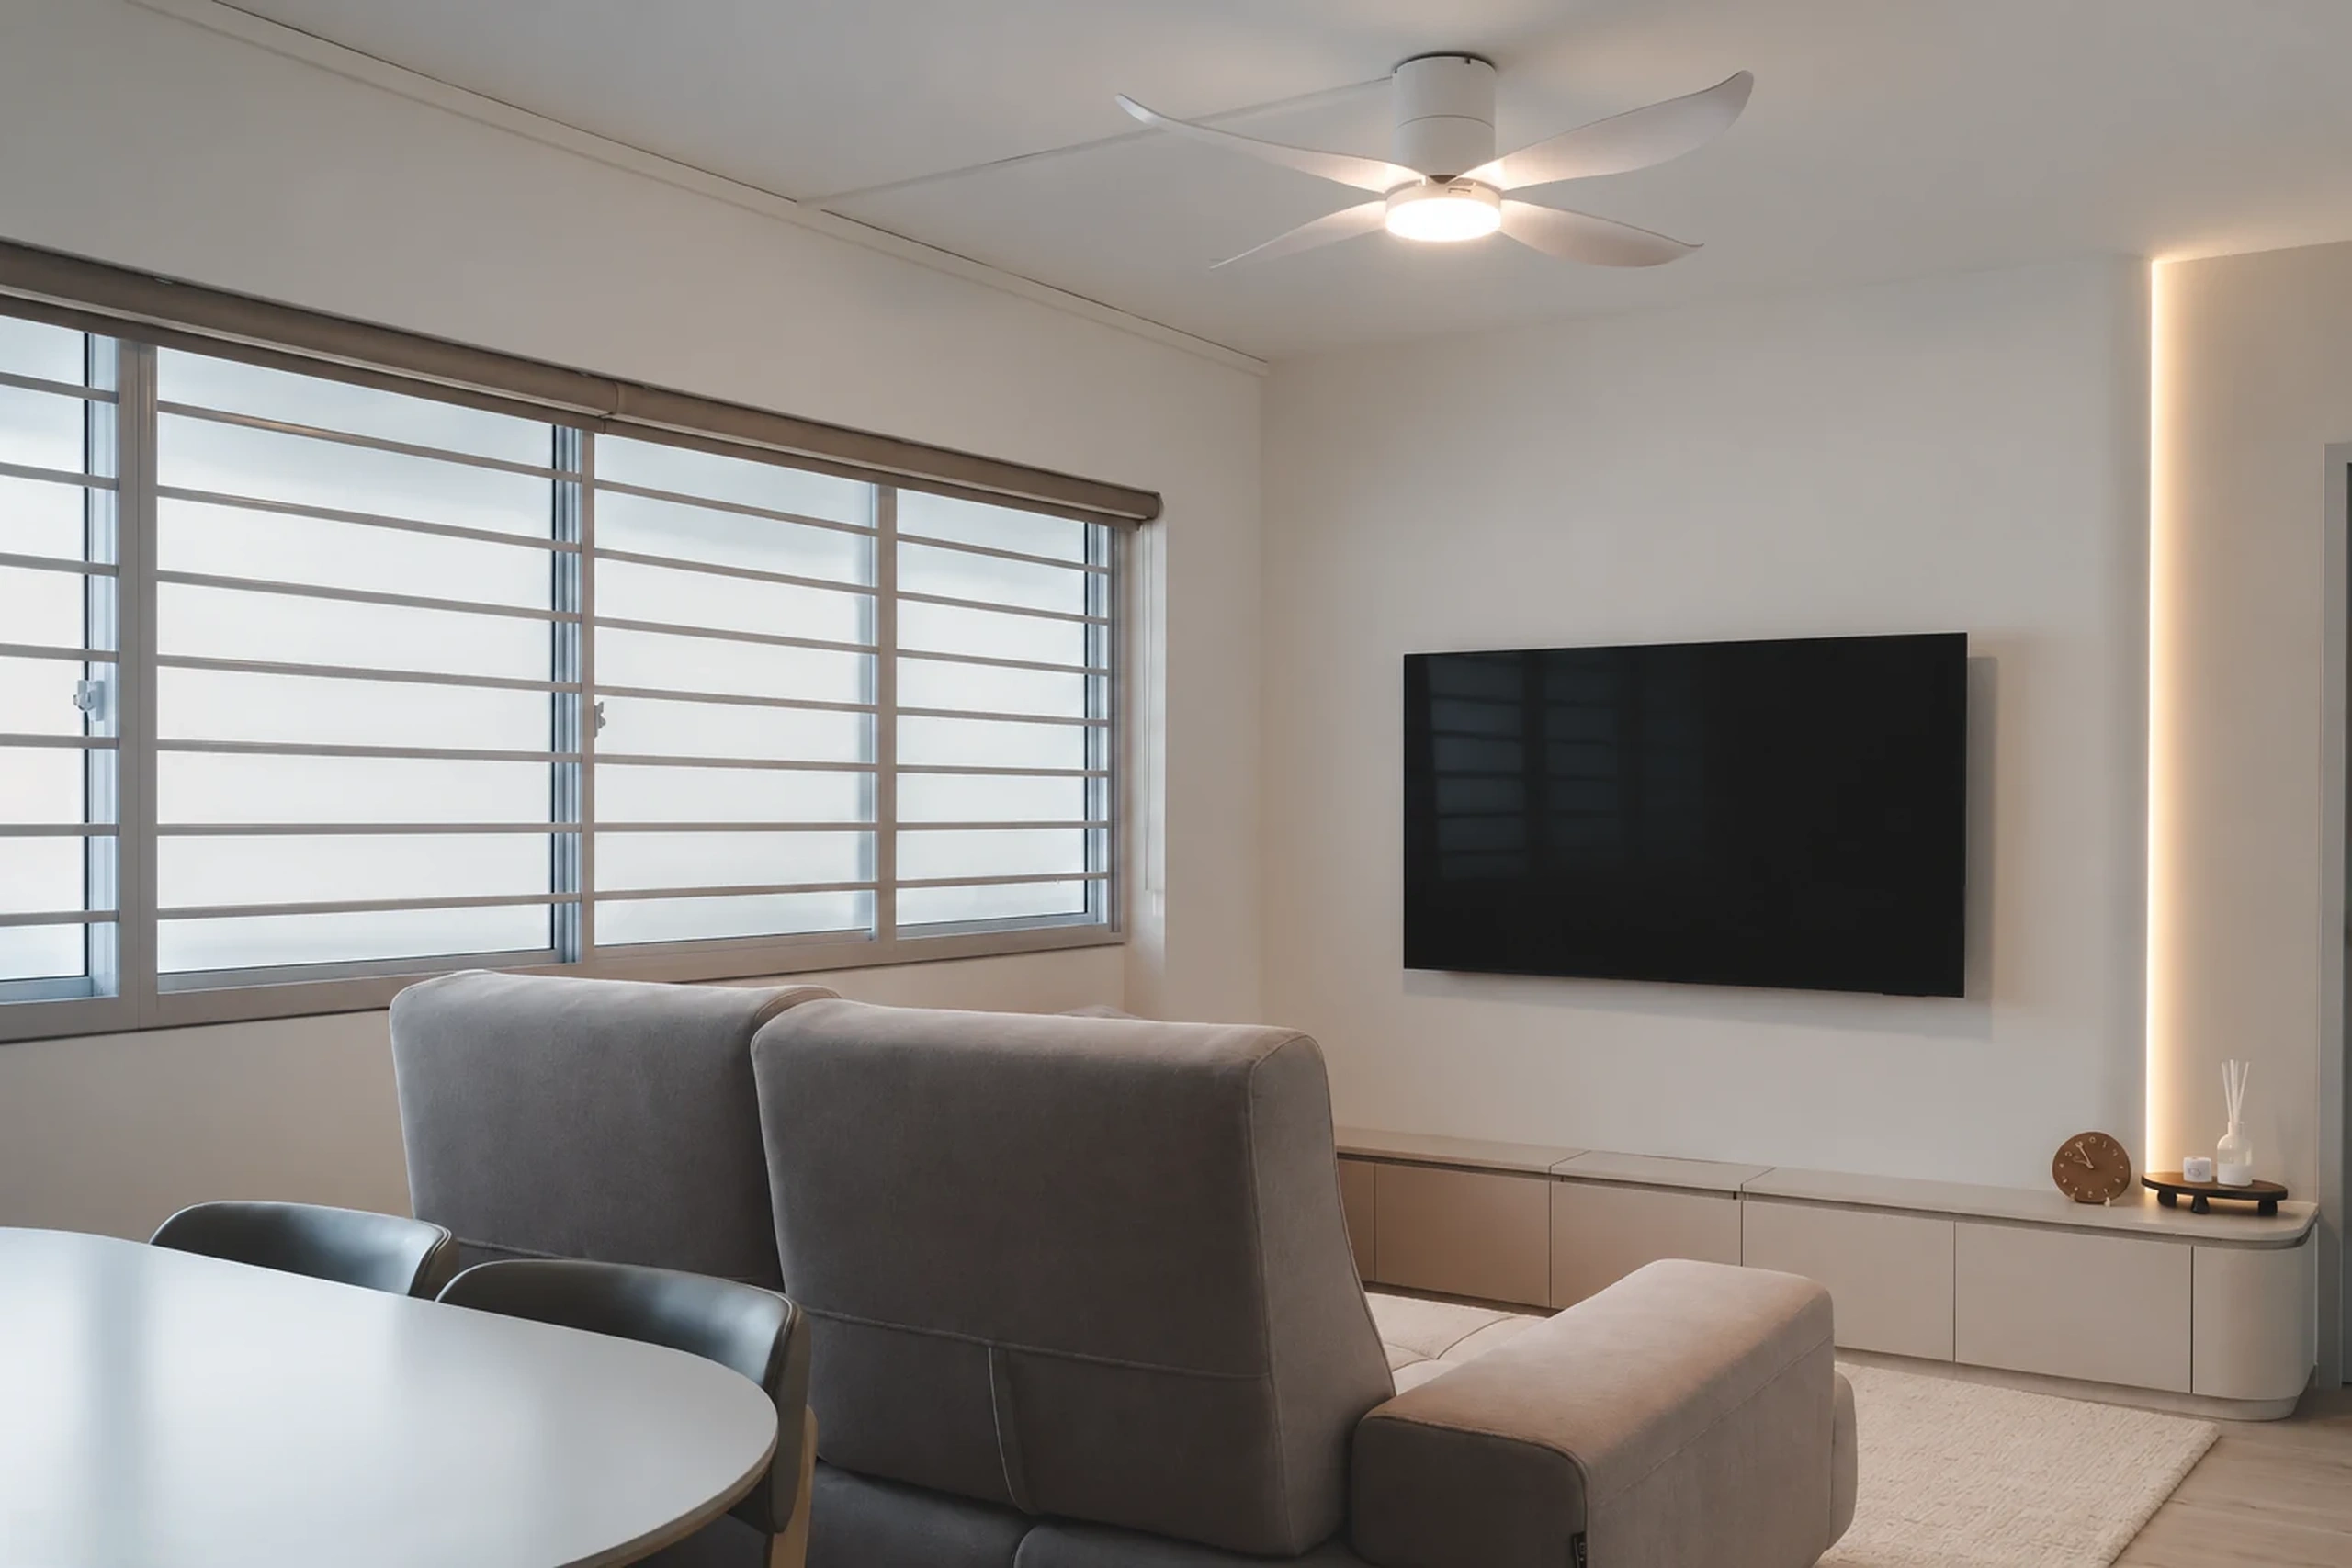 Modern
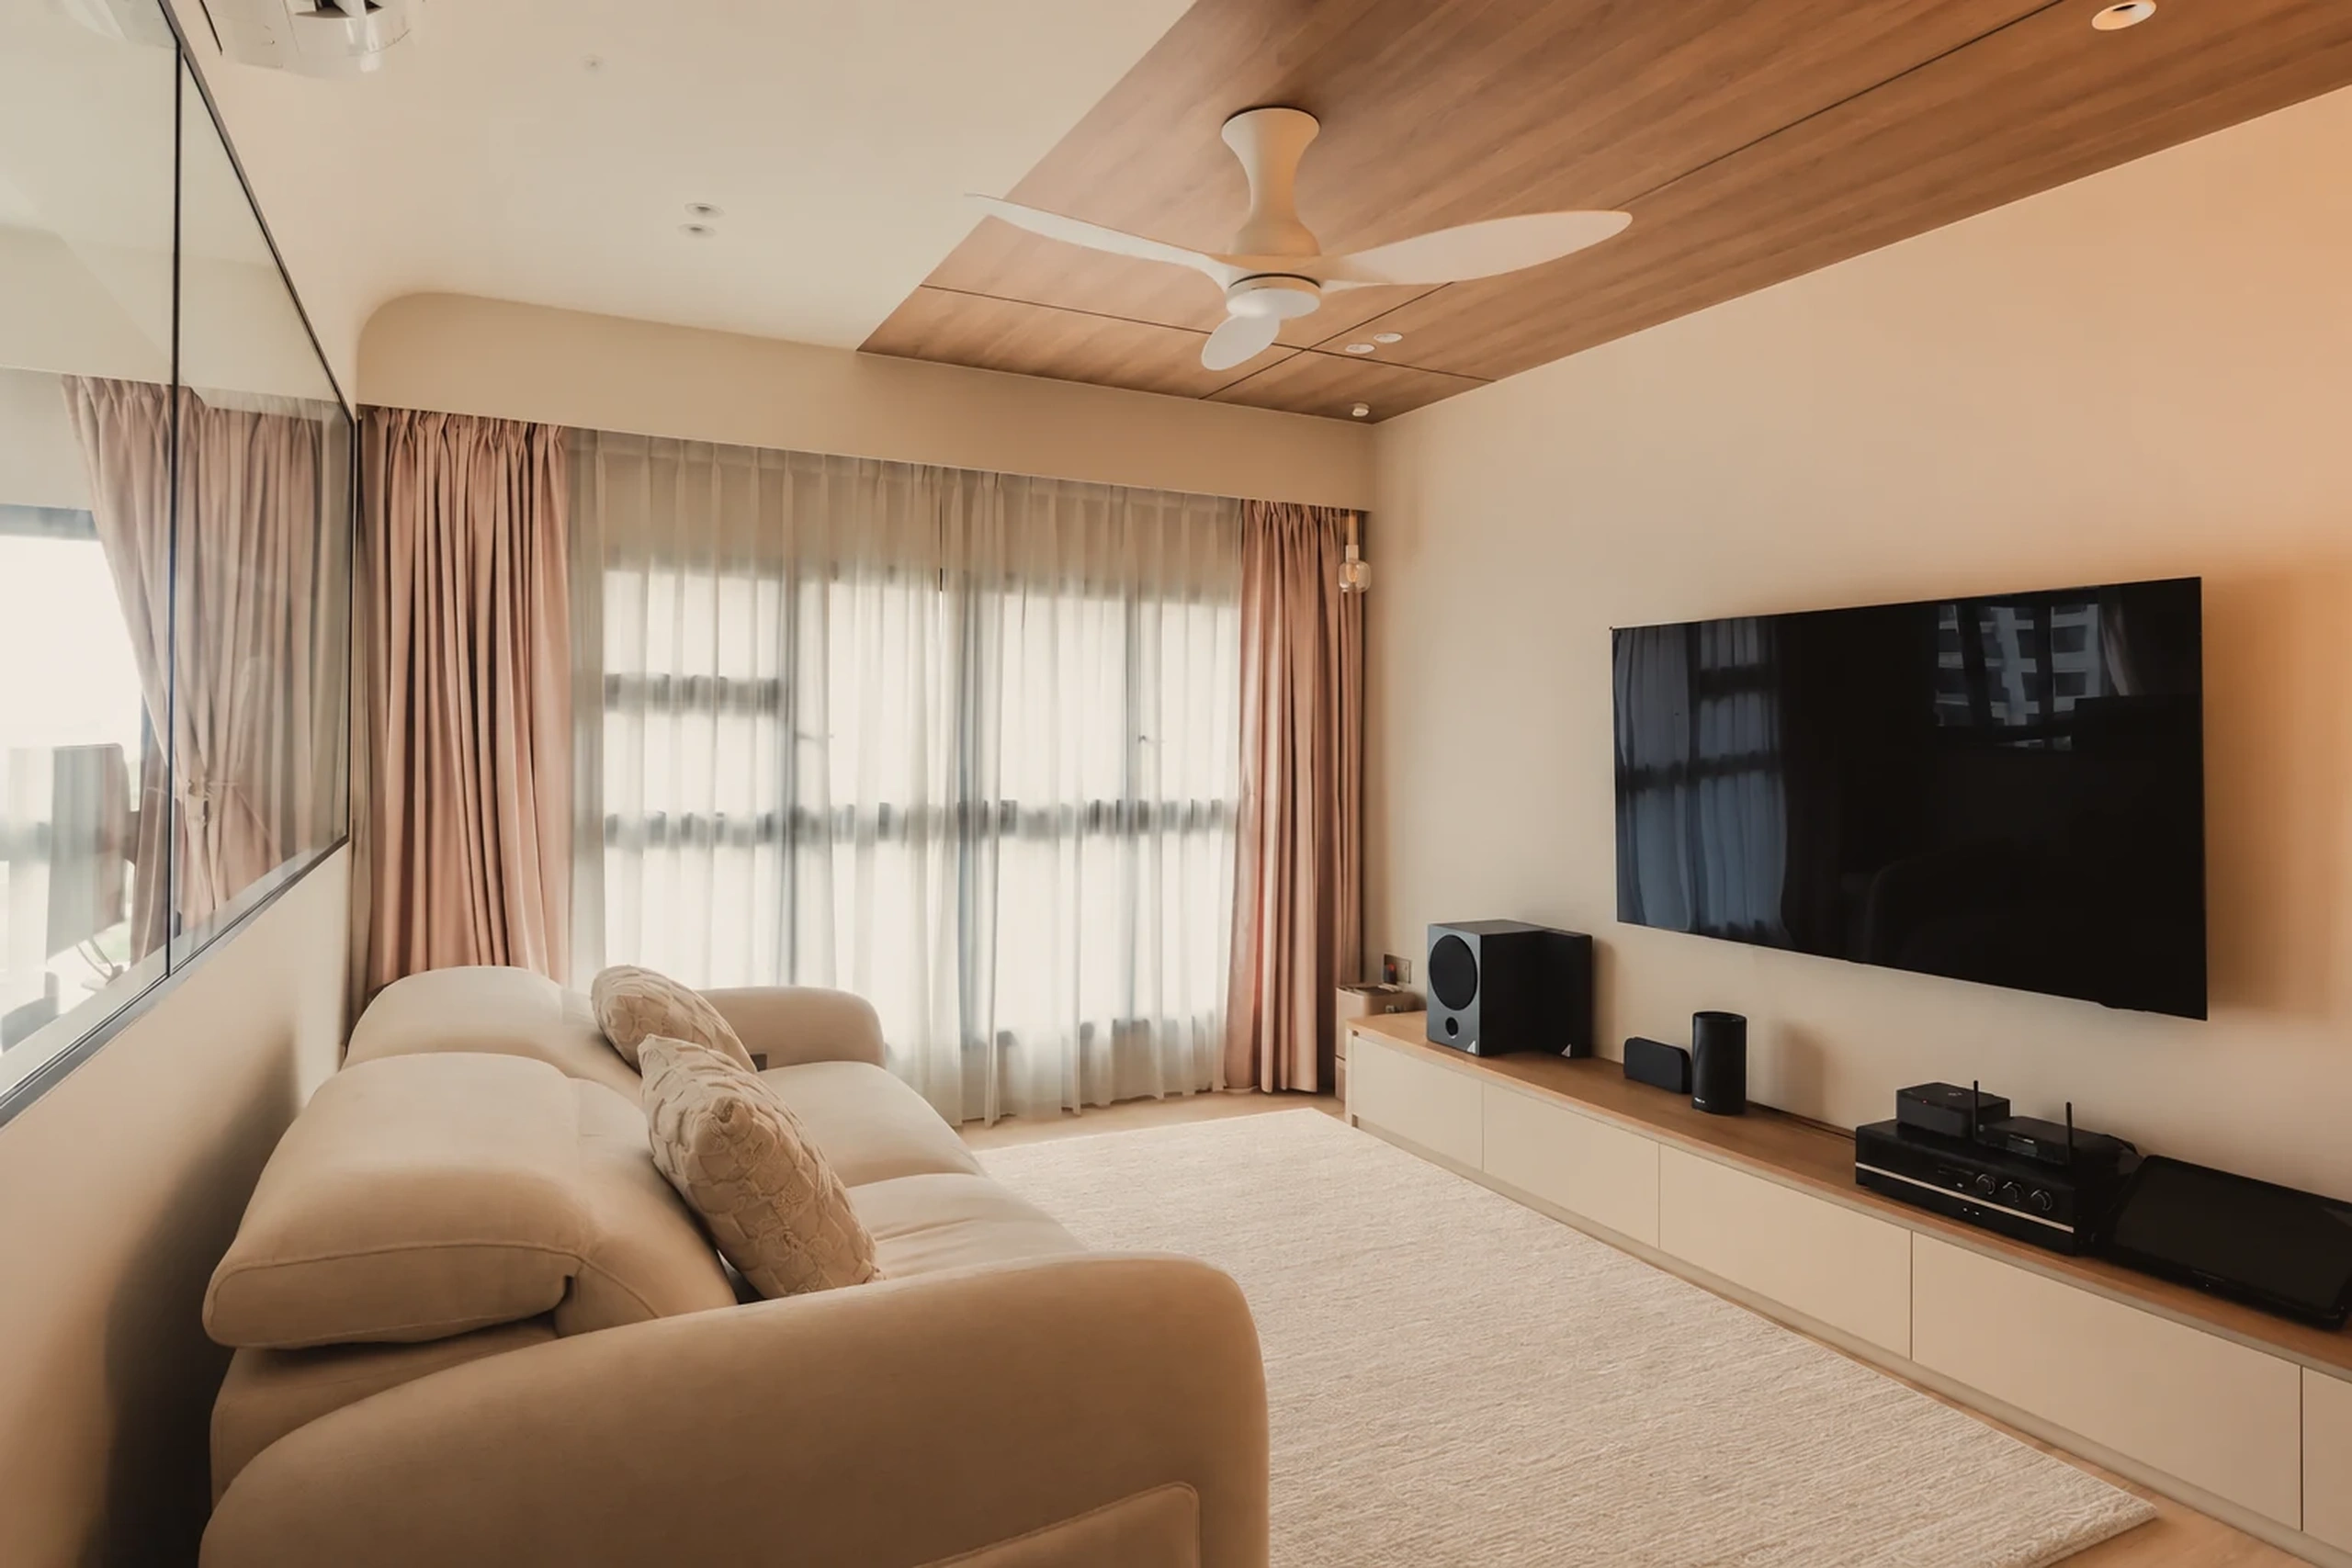 Japandi
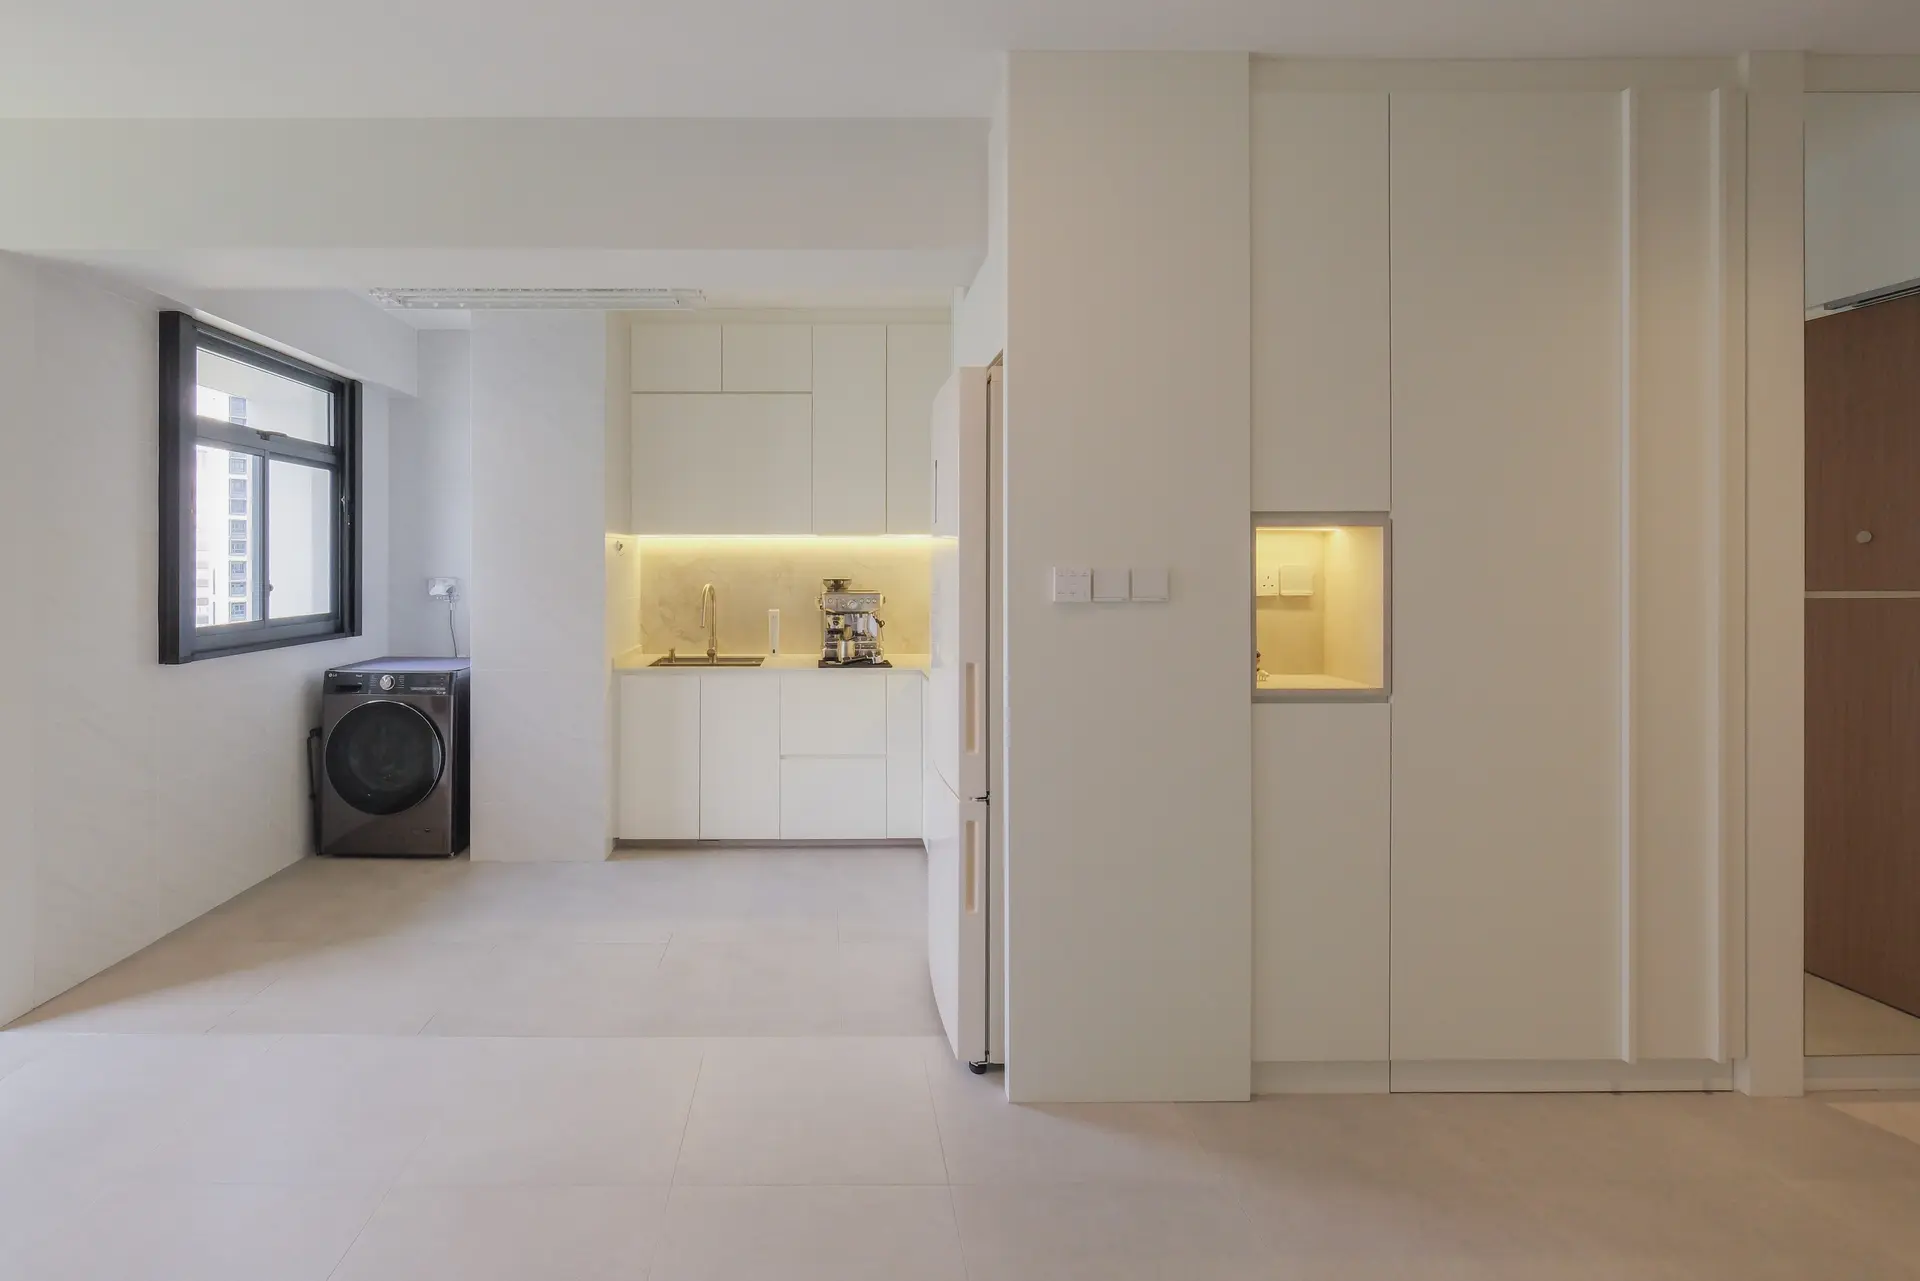 Minimalist