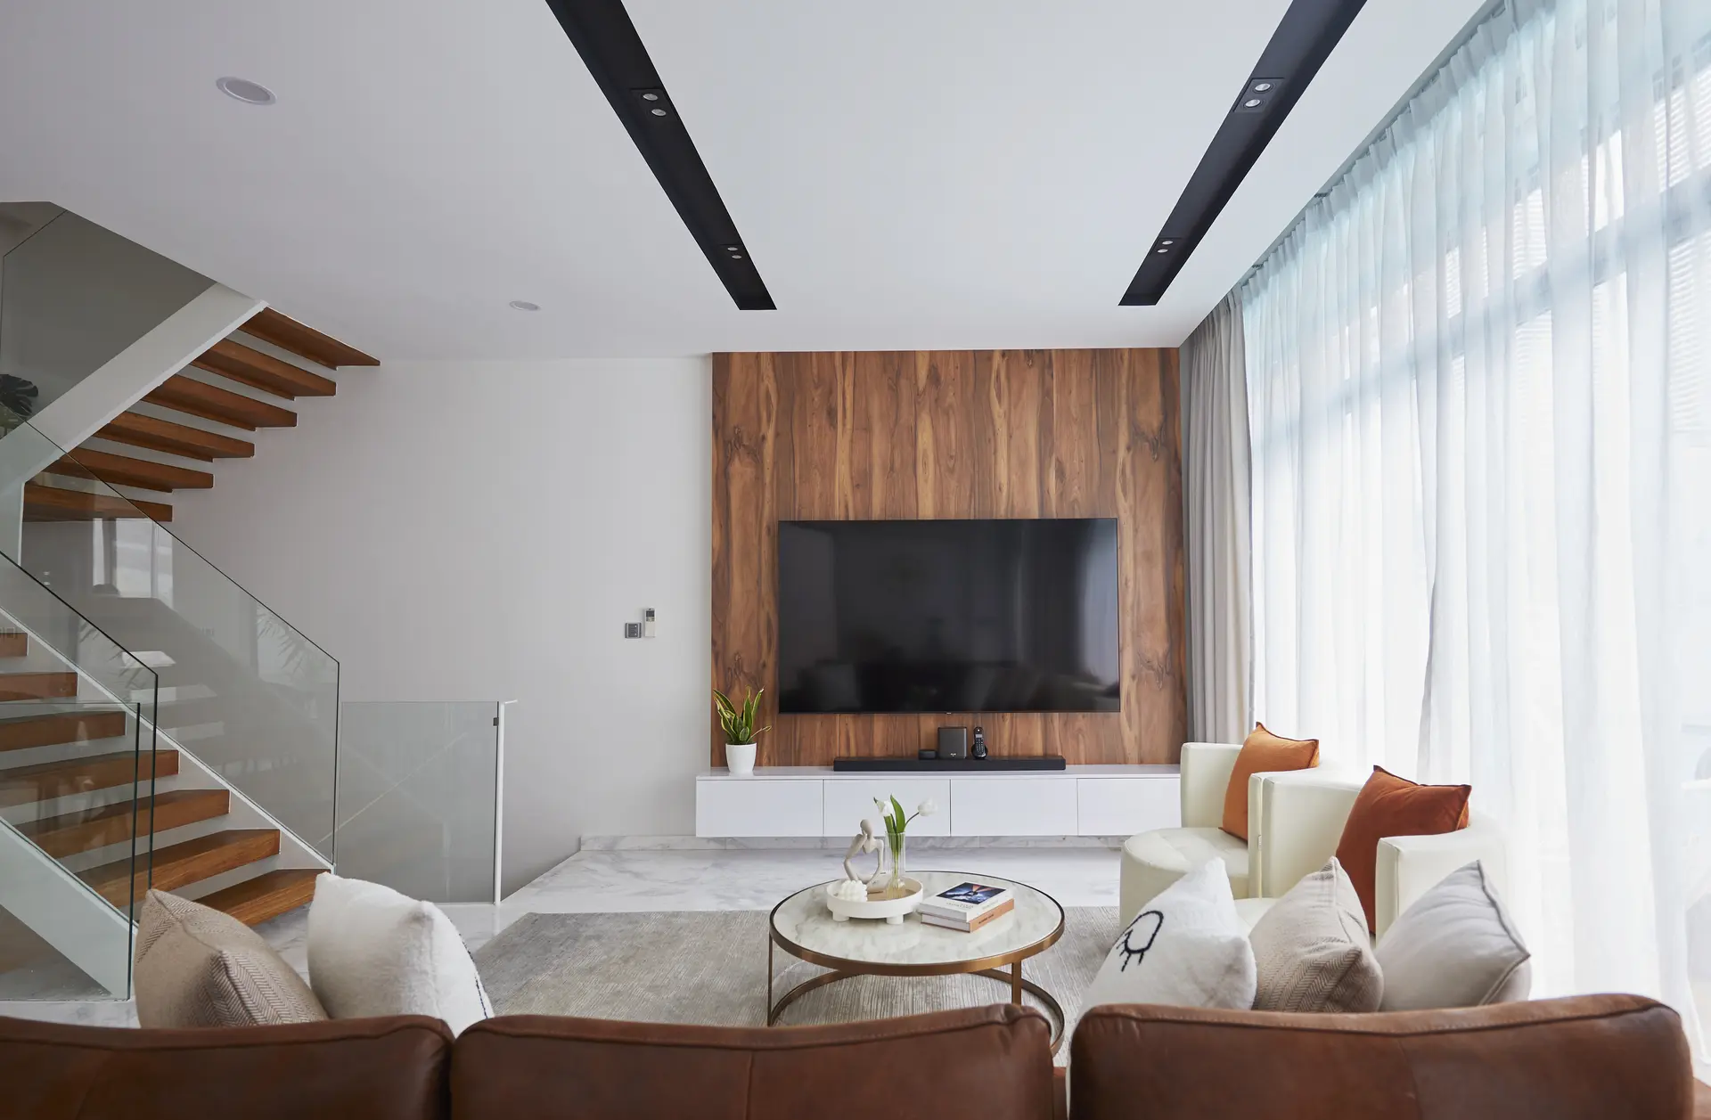
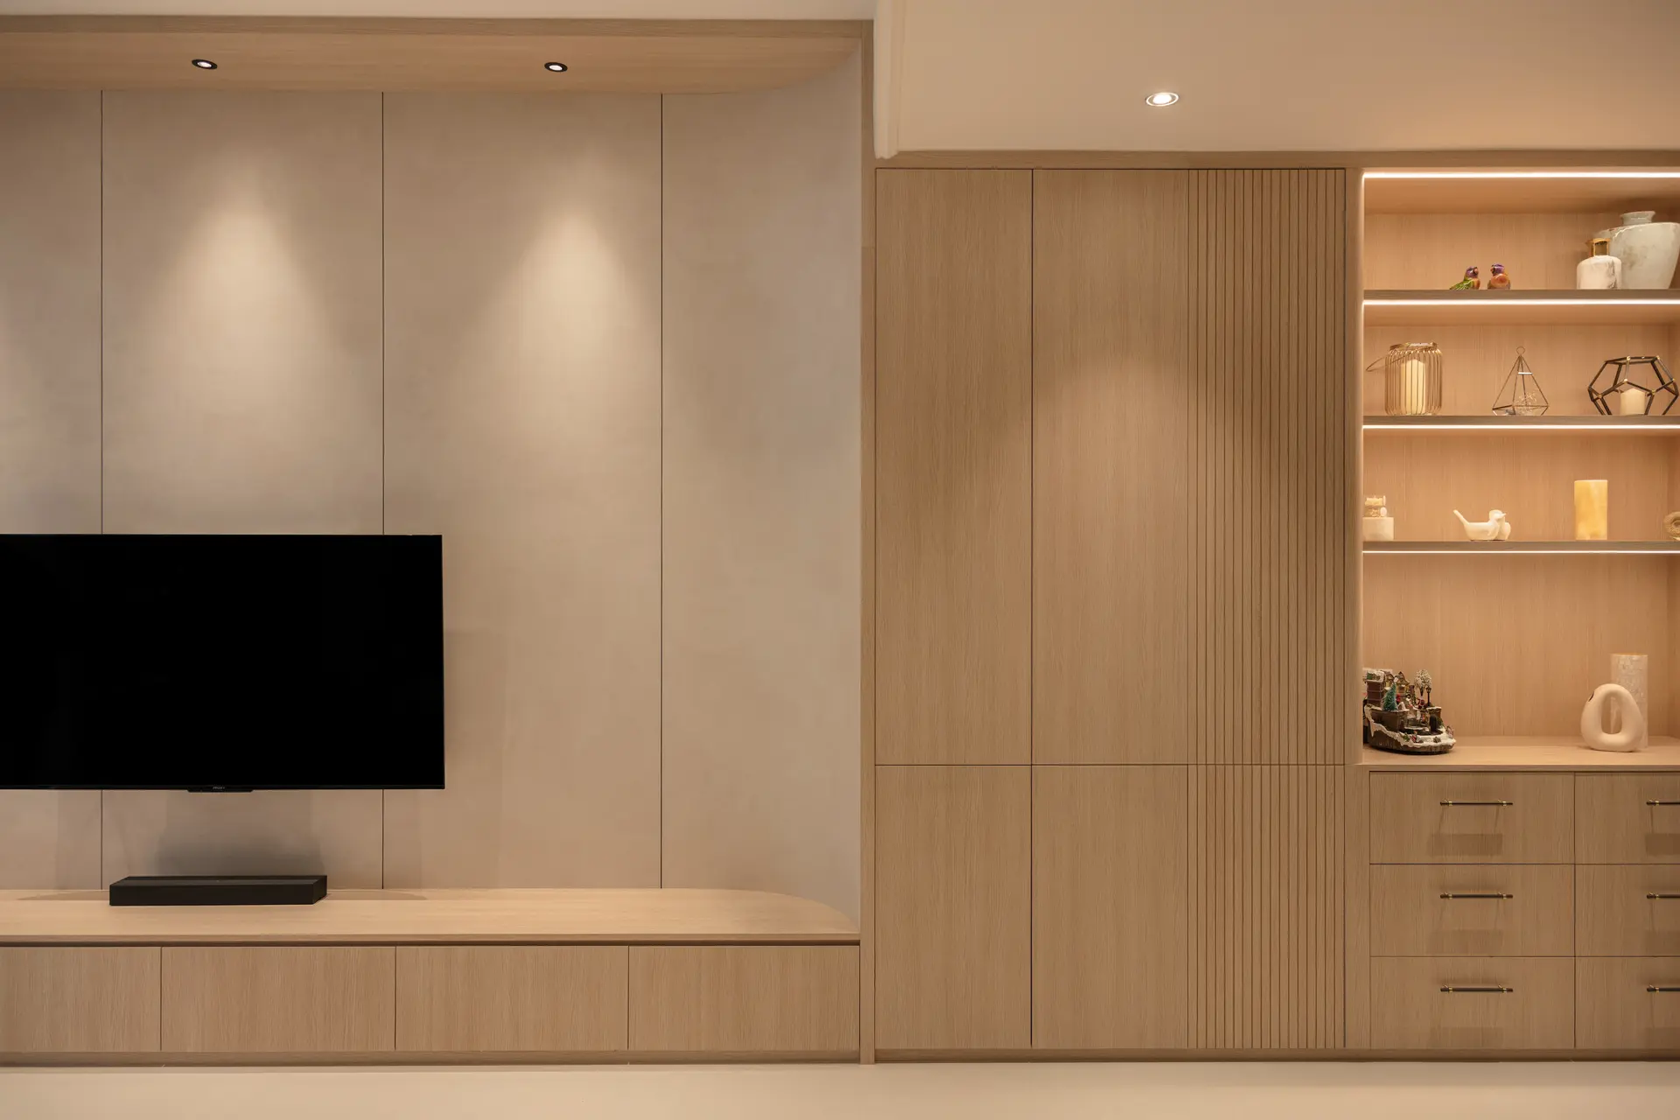
Discover modern HDB interiors tailored for comfort, functionality, and lifestyle. Each home is carefully crafted to maximise space, elevate daily living, and reflect the personality of its homeowners.
We believe in total transparency. Here are the answers to the questions we get asked the most.
Can't find your answer?
Our design consultants are ready to help clarify any doubts.
Unlike apartments, landed property renovations often involve both interior design and exterior architectural changes. This includes roof works, facade modernization, and structural modifications. At Carpenters, our end-to-end Design & Build approach ensures a seamless integration between your home's architecture, interior aesthetics, and outdoor spaces.
If you are making structural changes, expanding the floor area, or altering the facade, you will need approvals from the Urban Redevelopment Authority (URA) and the Building and Construction Authority (BCA). At Carpenters, we work alongside Professional Engineers (PE) and architects to handle all necessary authority submissions on your behalf.
Addition & Alteration (A&A) applies when you are increasing the gross floor area by less than 50% without changing the primary structure. Reconstruction involves major structural changes or increasing the area by more than 50%. New Erection means demolishing the existing house and rebuilding from scratch. We help you determine the best and most cost-effective approach for your goals.
Costs vary vastly based on the scope. A purely interior cosmetic renovation might range from $150,000 to $300,000. However, major A&A works or Reconstruction can range from $500,000 to well over $2 million. At Carpenters, we provide comprehensive, itemized quotations right from the start so you can make informed decisions without fear of hidden costs.
An interior-only renovation typically takes 3 to 6 months. For A&A works or Reconstruction, the timeline extends to 9 to 18 months due to the stringent authority approval phases, piling, and heavy structural construction. Our project managers maintain strict timelines to ensure your project progresses as smoothly and swiftly as possible.
This depends entirely on the URA Master Plan zoning for your specific estate (e.g., whether you are in a 2-storey or 3-storey mixed landed zone) and your land plot size. Our team will conduct a thorough feasibility study to advise you on your plot’s specific build-up potential before any design work begins.
Inter-terrace homes often suffer from a lack of natural light and ventilation in the center. We tackle this by introducing architectural solutions like air wells, internal courtyards, strategically placed skylights, and open-tread staircases. This allows natural sunlight to filter down through the floors and encourages cross-ventilation.
Yes, installing a home lift is highly requested for multi-generational living. It requires a structural assessment by a PE to ensure your existing foundation can support the lift shaft. Carpenters partners with trusted lift specialists to integrate the lift seamlessly into your interior design without it looking like an afterthought.
Modern Tropical and Contemporary Luxury are massive favorites. Modern Tropical focuses on blurring the lines between indoor and outdoor spaces using natural materials, timber, and lush landscaping. Contemporary Luxury leans into grand, sweeping spaces, double-volume ceilings, and premium finishes like large-format marble and custom veneers.
Absolutely. A holistic landed project requires harmonizing the inside and the outside. We redesign car porches to fit wider vehicles, overhaul aging roofs to prevent leaks, design custom entry gates, and integrate hardscaping and landscaping to maximize your outdoor compound.
Older properties often have hidden issues like water seepage, termite damage, or aging plumbing and electrical wiring. Before focusing on the aesthetics, our contractors and engineers conduct a rigorous site assessment to rectify these foundational issues, ensuring your home is safe, weatherproof, and built to last for generations.
While a main contractor focuses purely on construction, an Interior Design firm like Carpenters ensures the final product is livable, highly functional, and aesthetically stunning. We bridge the gap between heavy construction and fine interior detailing, giving you a single point of contact from the first blueprint to the final styling touches.
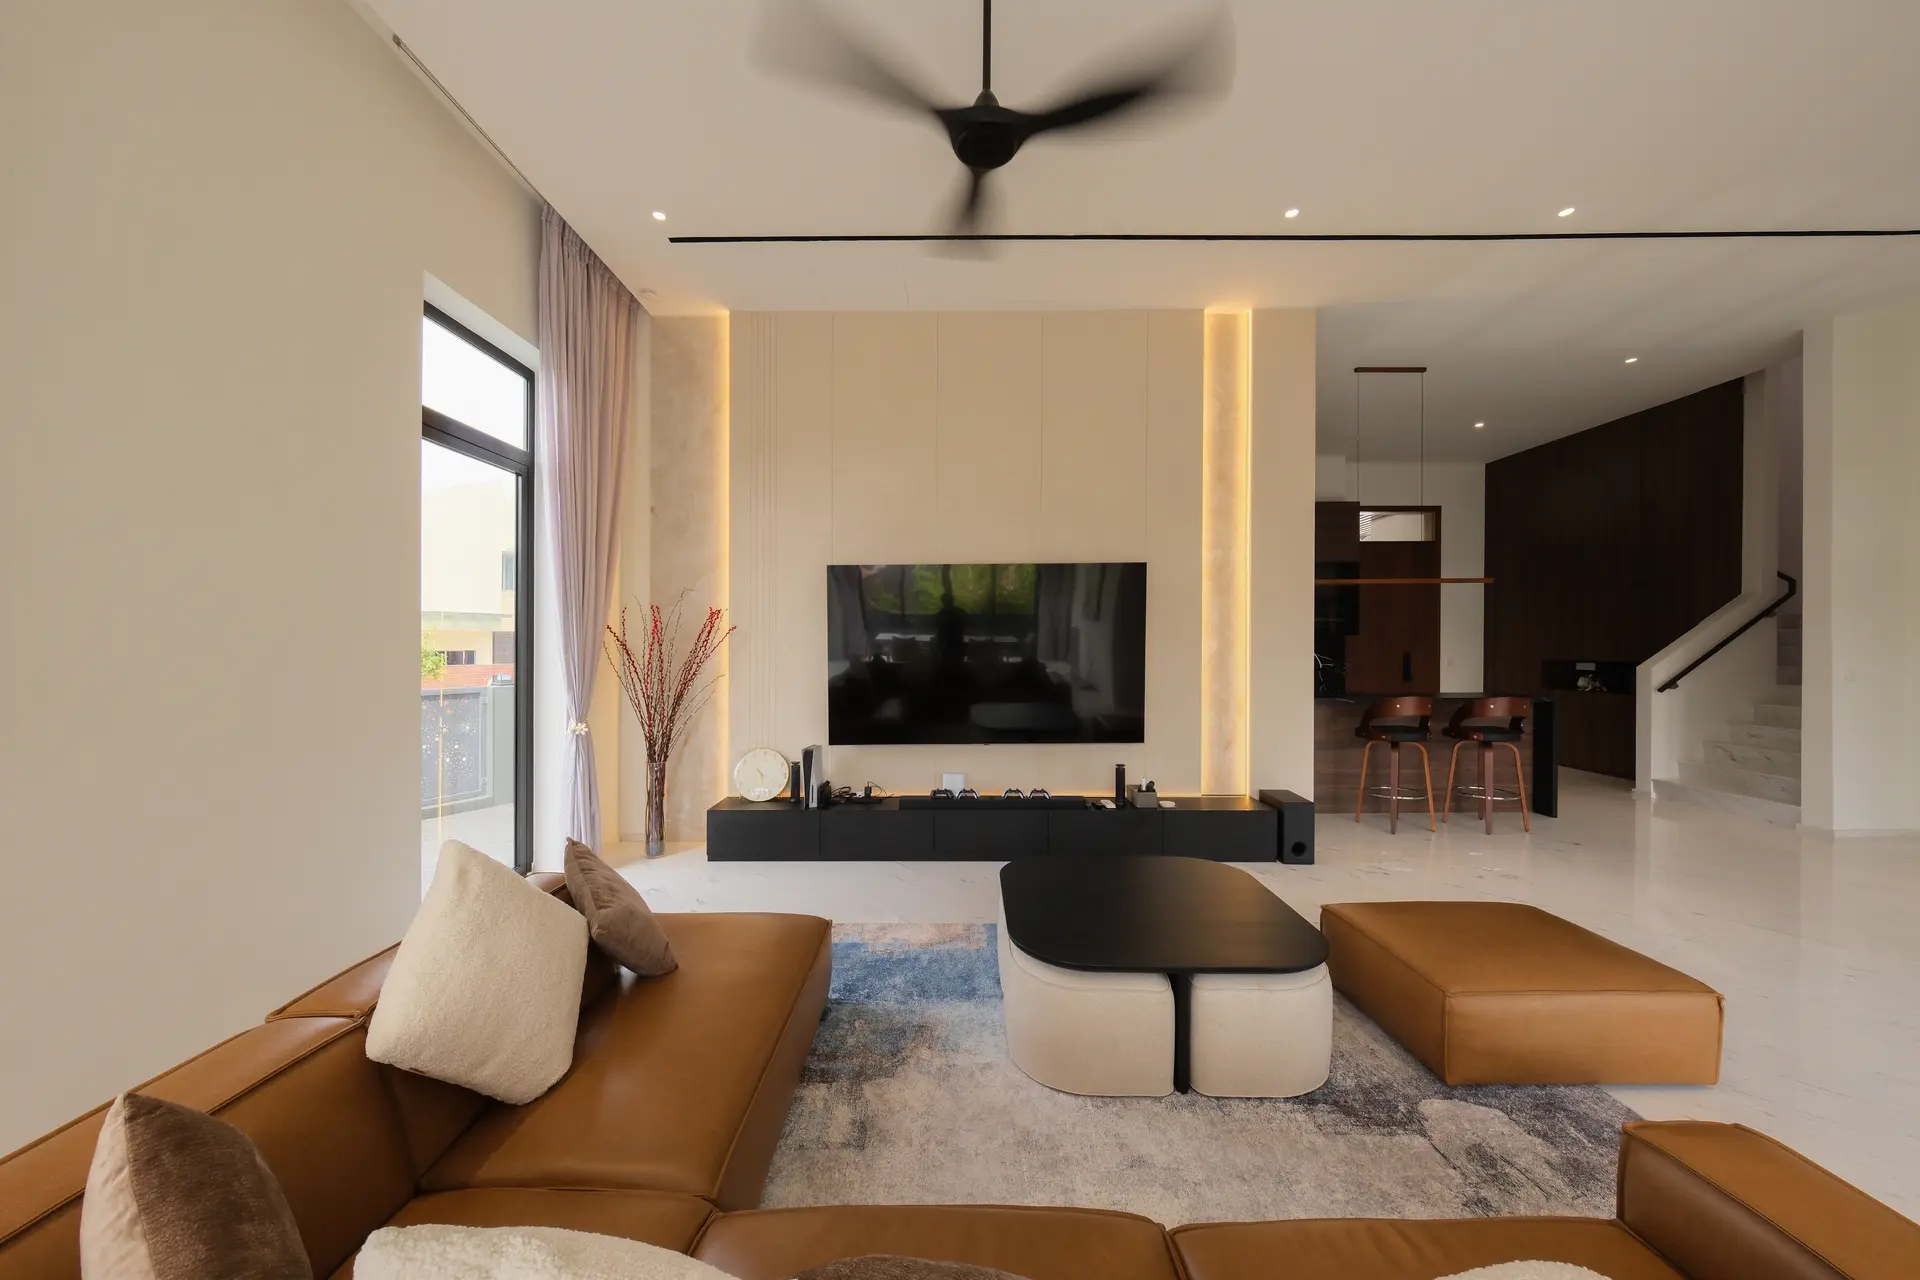 Scandinavian