Senior Designer
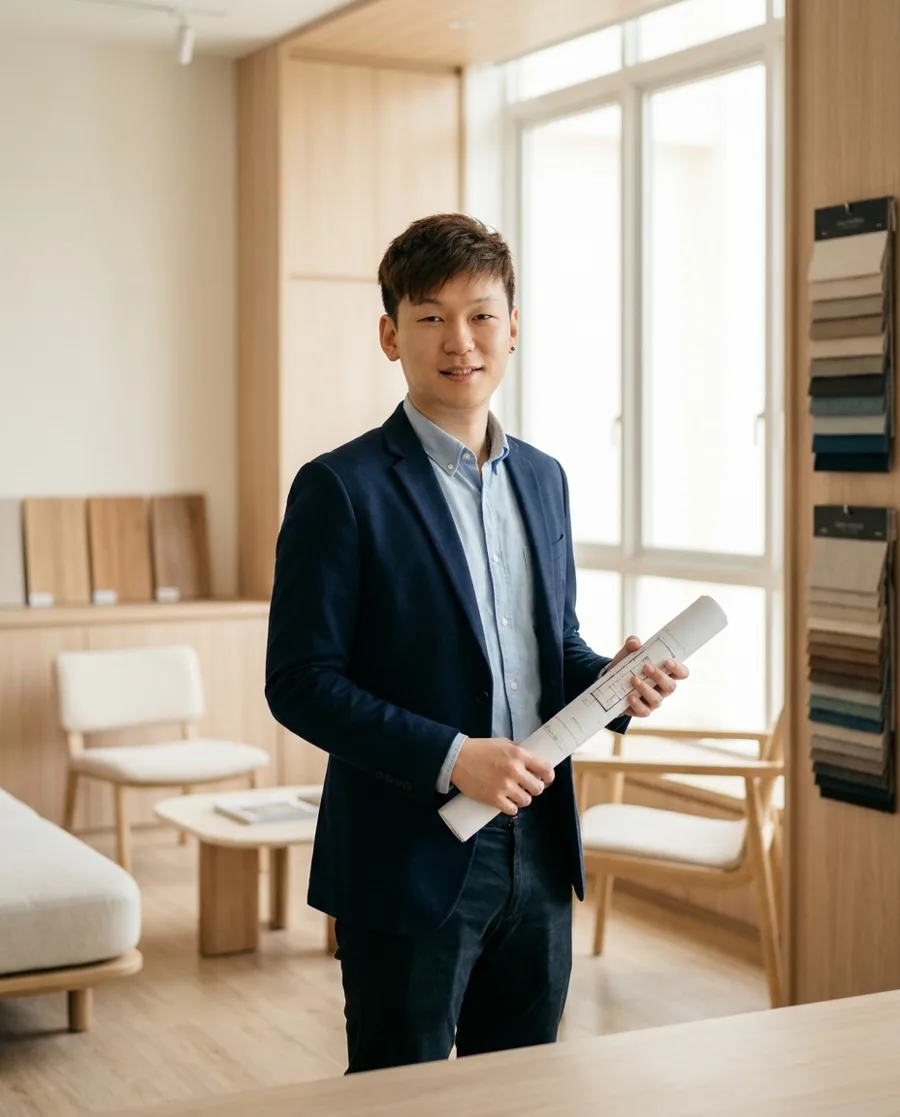
Jason Chia
Based at Tradehub 21
Jason Chia plans light-filled Scandinavian homes where layout and storage do the quiet work, so every room feels open without giving up function.
Based at Tradehub 21
Jason Chia plans light-filled Scandinavian homes where layout and storage do the quiet work, so every room feels open without giving up function.
The Carpenters Designer
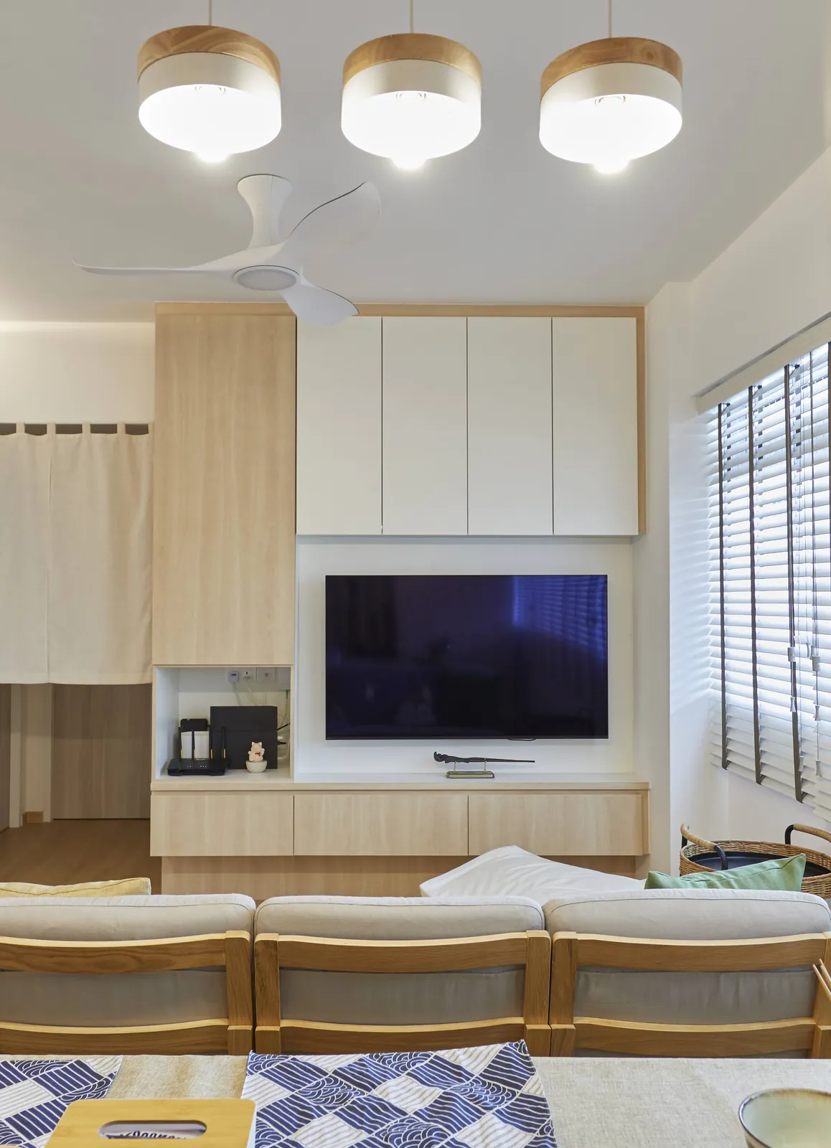
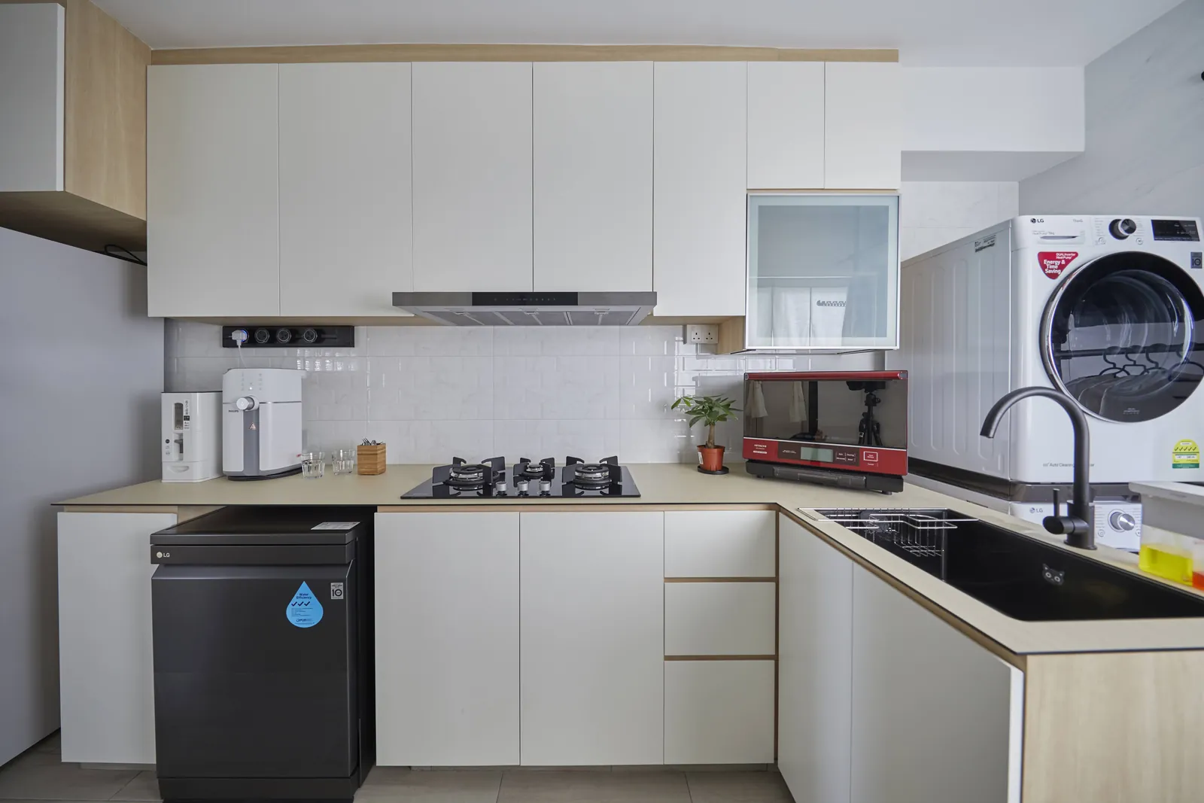
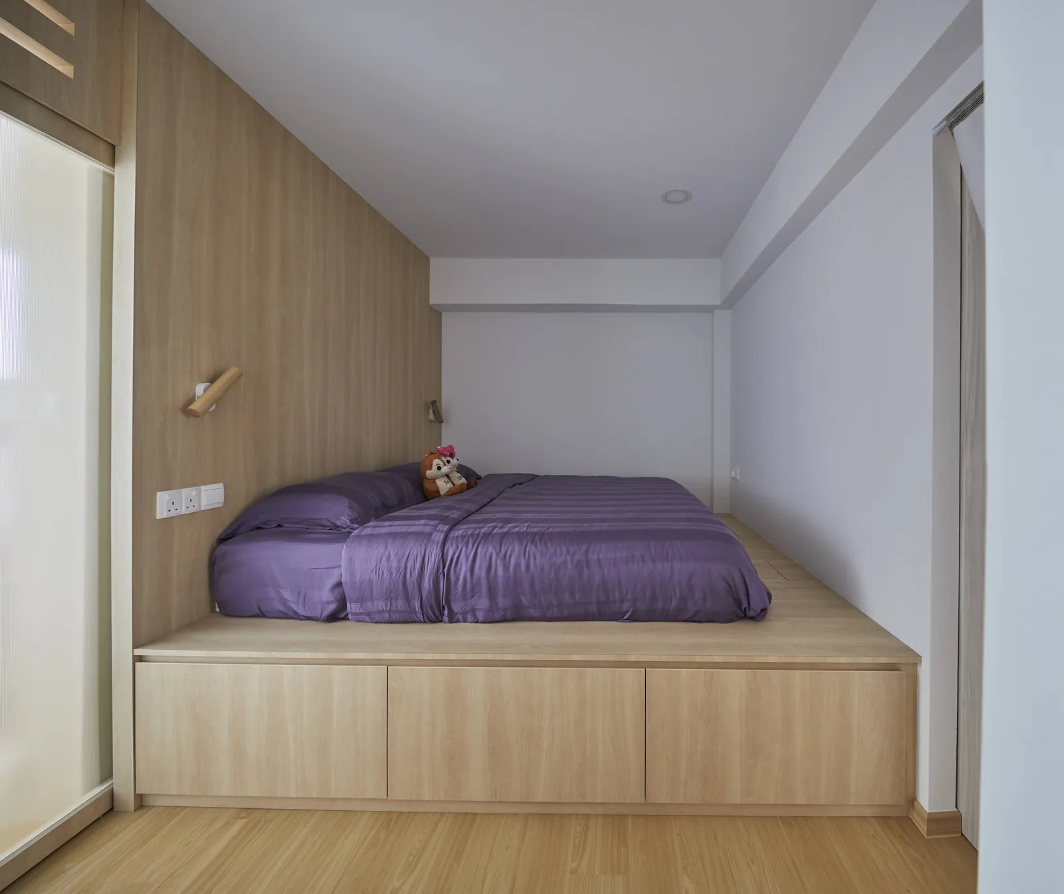
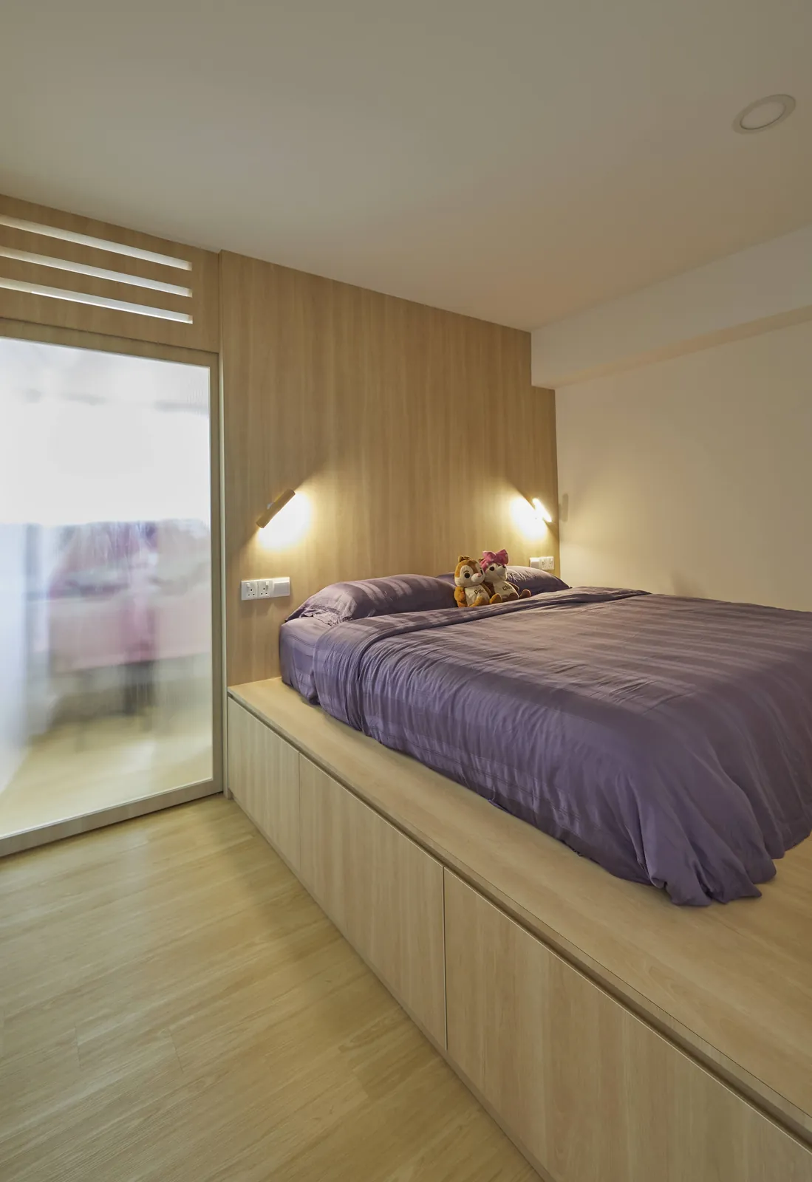
Jason's design language is built on natural light, clean lines and warm timber. The plan always comes first: before a finish is chosen, Jason studies the shape of the home, the way daylight moves through it and where a household really needs storage, then lets the Scandinavian look follow from there. Based at our Tradehub 21 showroom, Jason works with condominium, BTO and resale HDB homeowners and adjusts the approach to suit, with slim, clever joinery for compact condo layouts and a fuller material story for roomier flats. A good match for homeowners who want a tidy, practical home with a soft, bright finish.
Recent Work
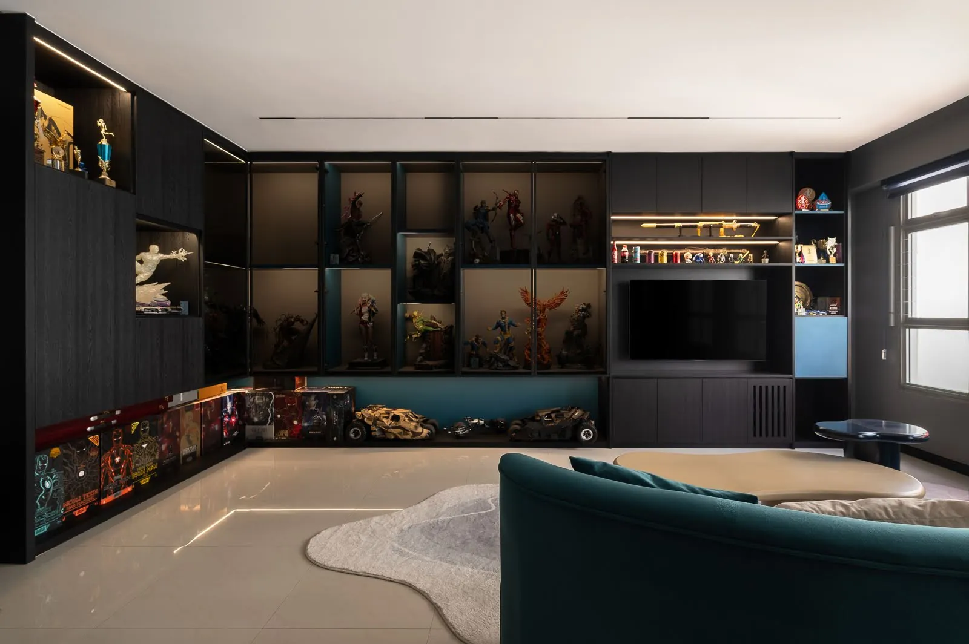
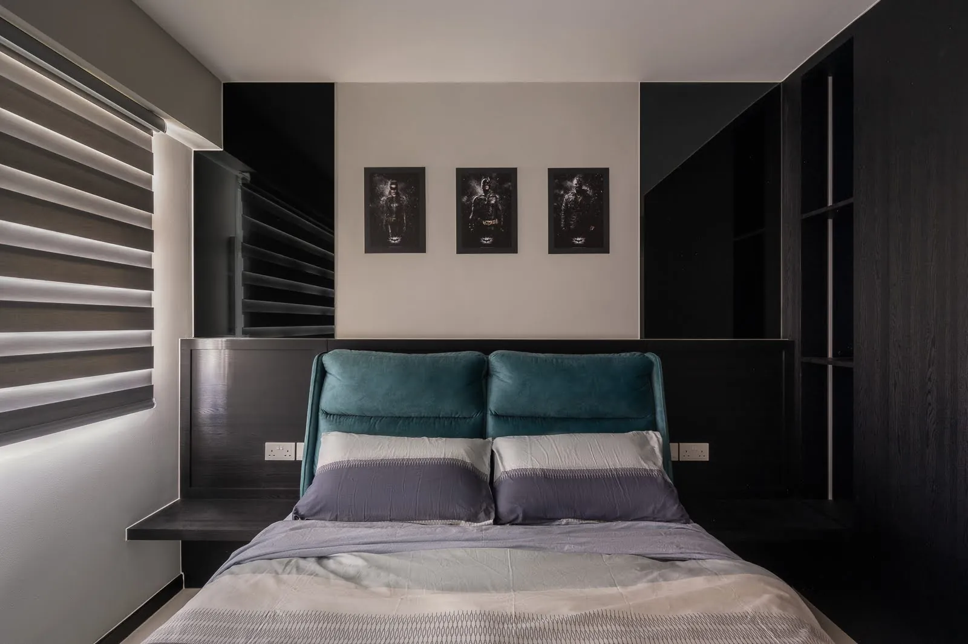
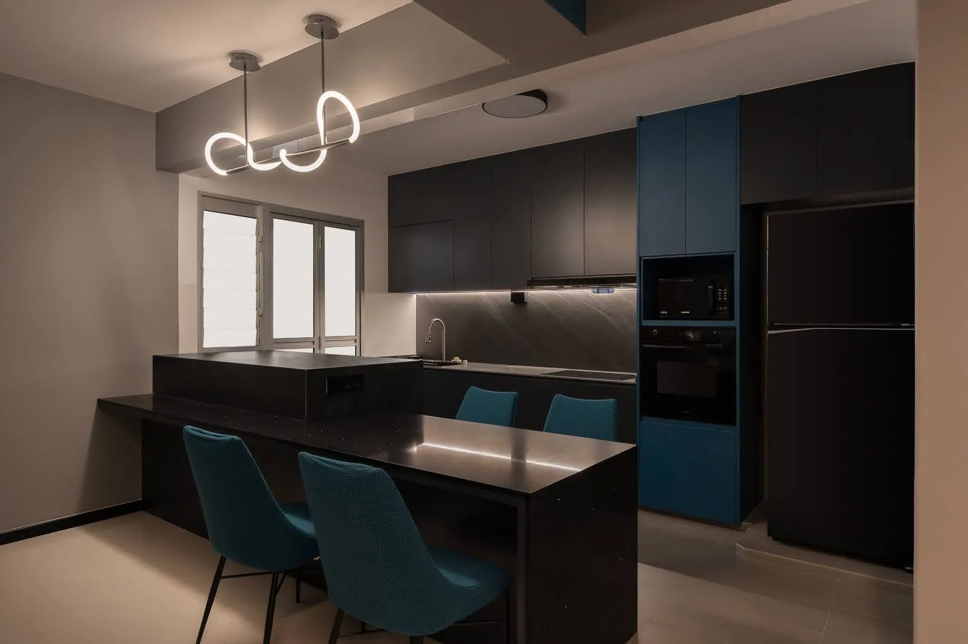
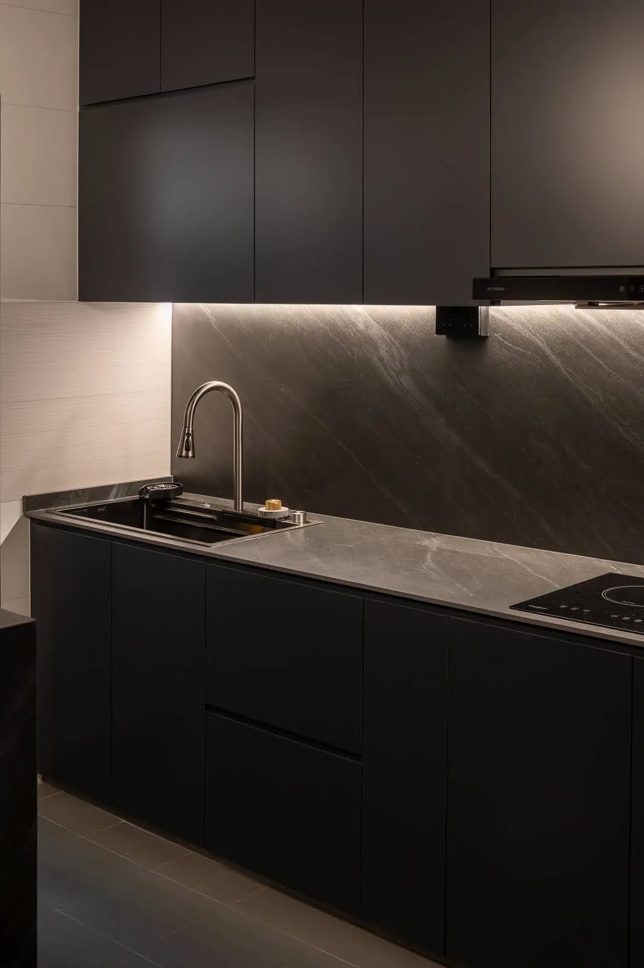
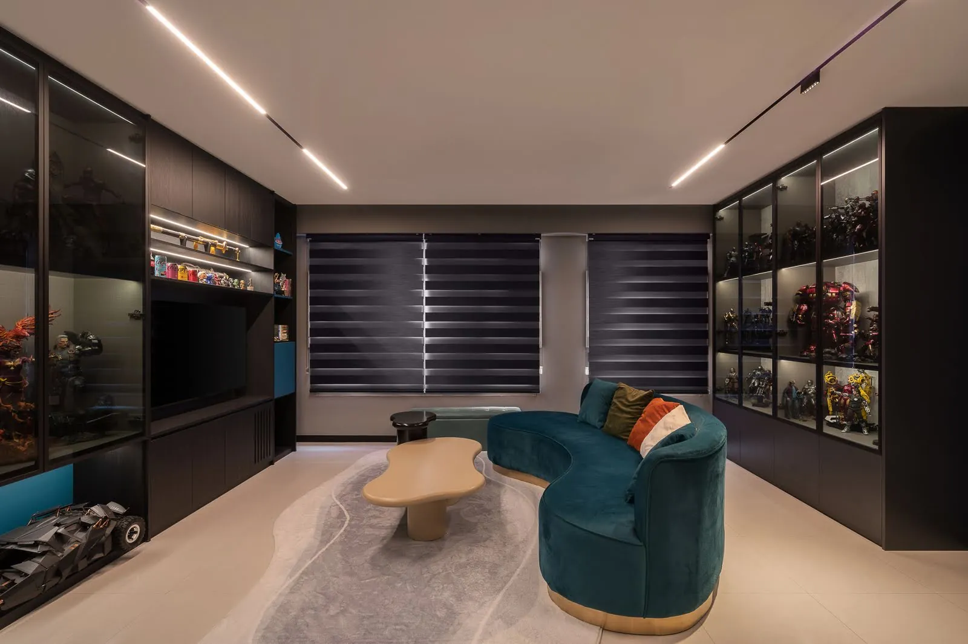
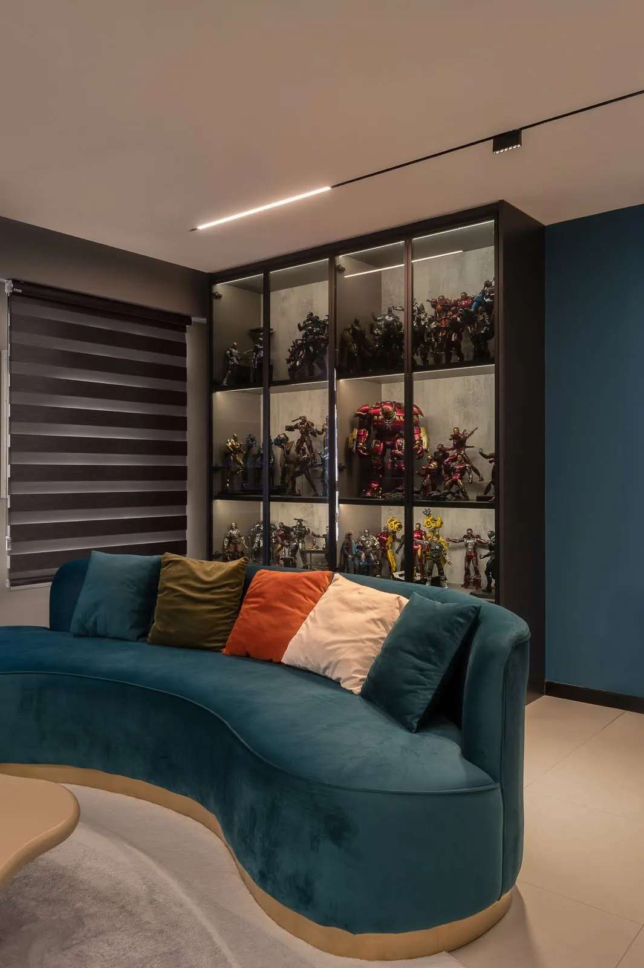
Resale HDB · Dark modern · Yishun · 2025
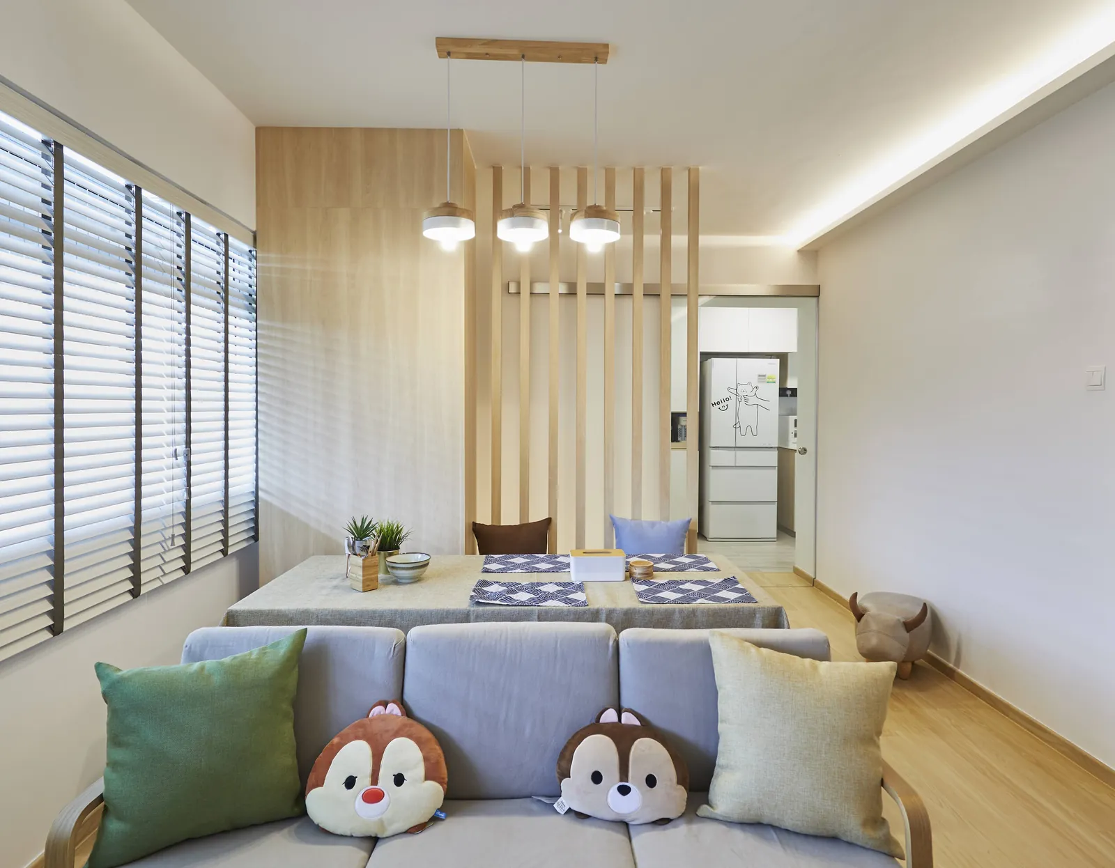
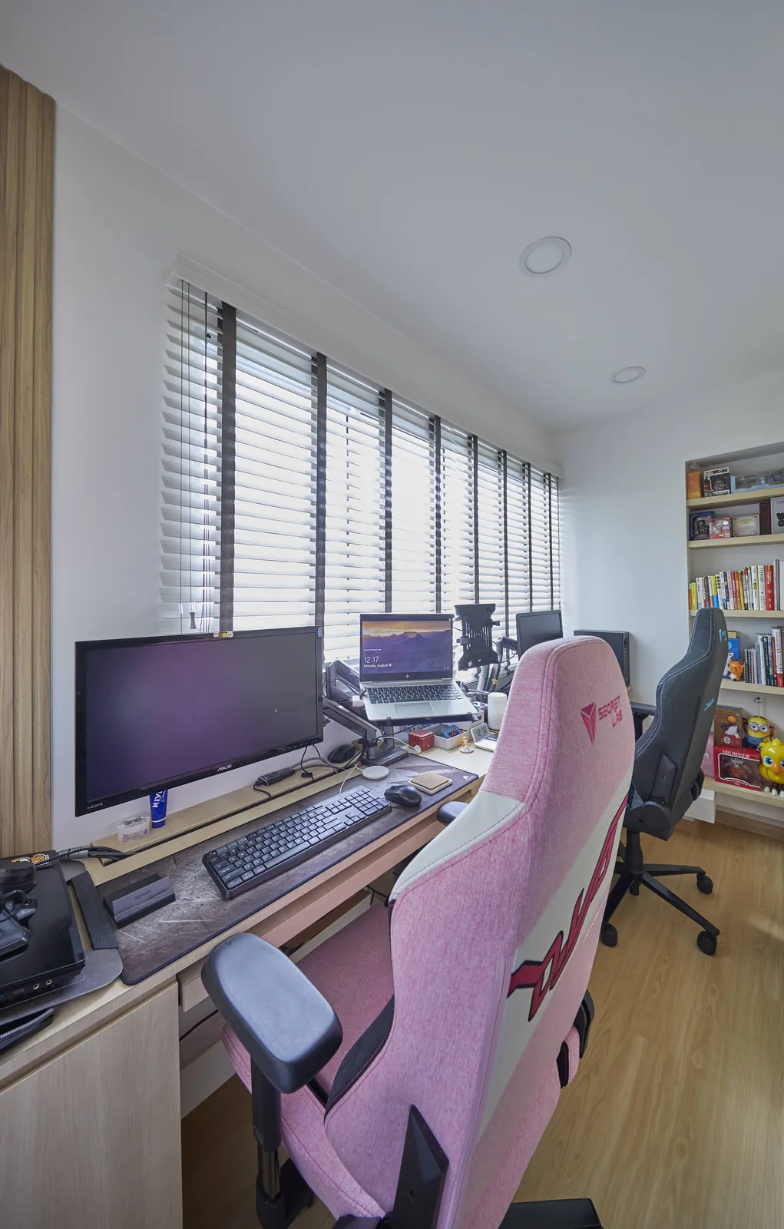
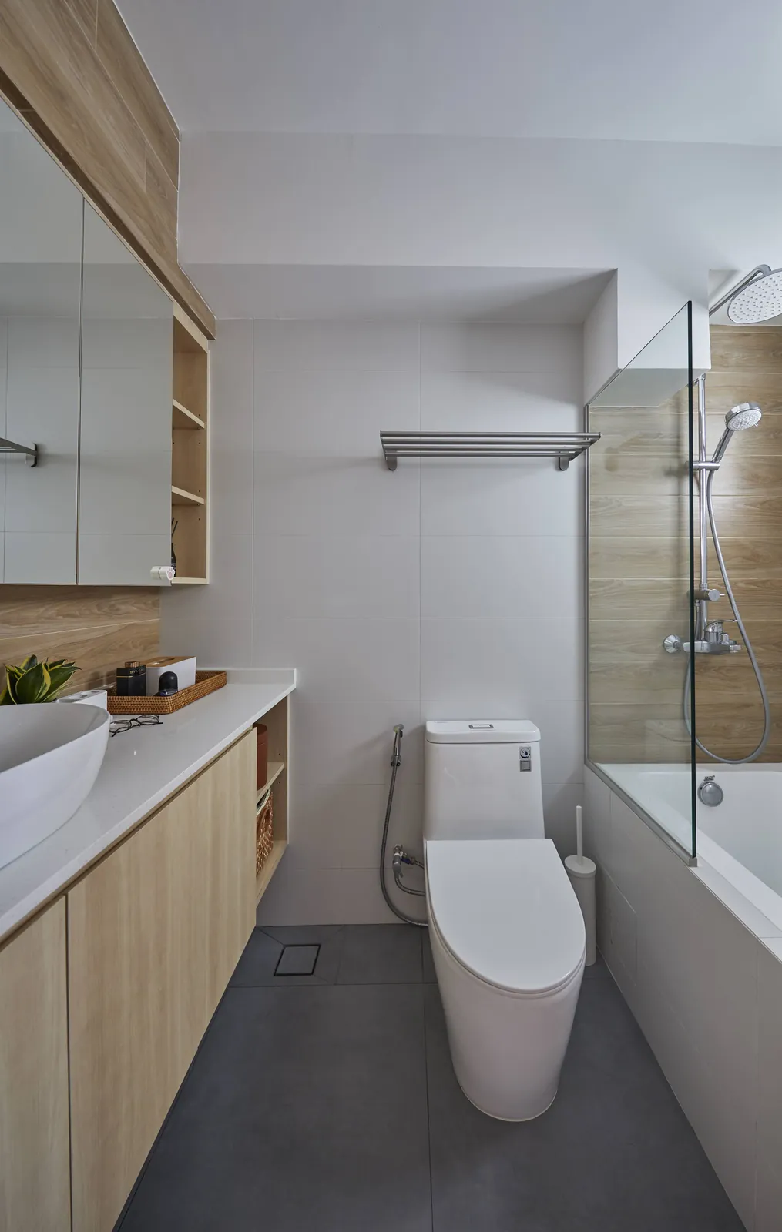
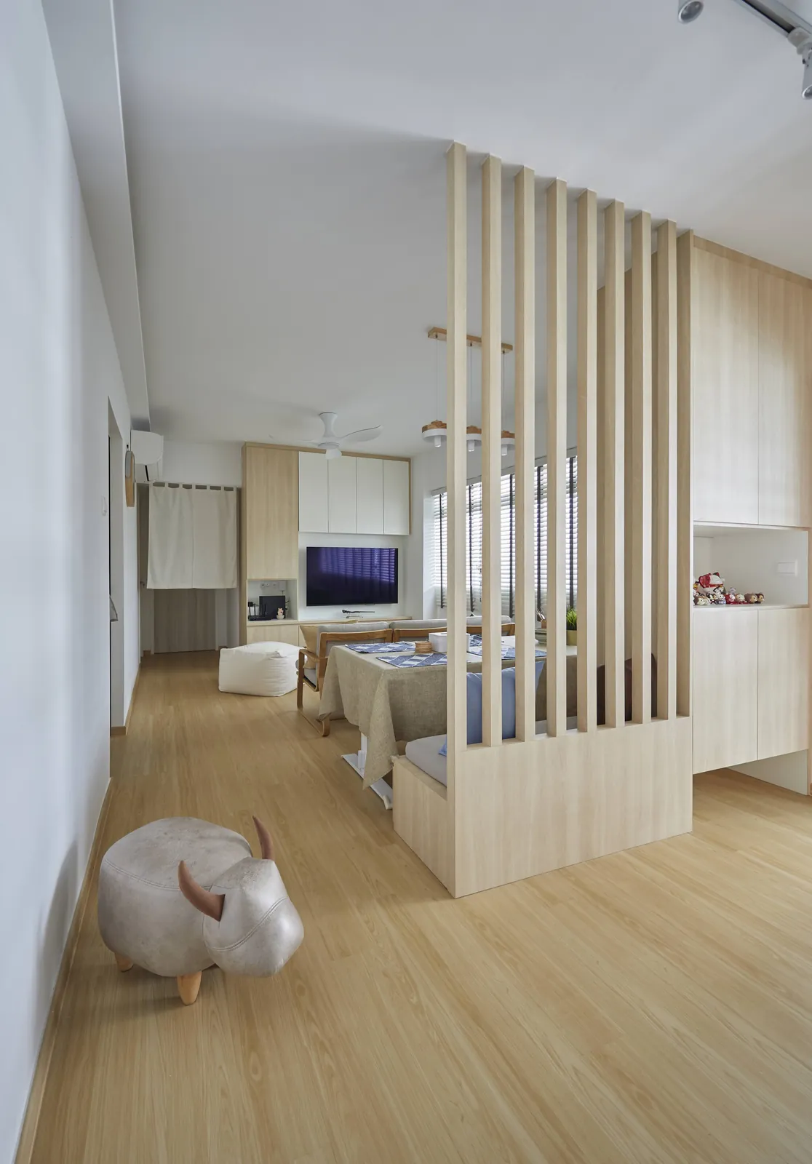
Resale HDB · Light timber · Bukit Merah · 2025
Past Projects
Hillion Residences, Bukit Panjang
Condominium
Parc Botania, Seletar
Condominium
Altura, Bukit Batok
Condominium
Dairy Farm Residences
Condominium
Woodleigh Residences
Condominium
Hindhede Walk, Bukit Timah
Condominium
Jalan Usaha
Landed
Bukit Batok West
HDB
Choa Chu Kang
HDB
West Coast
HDB
Signature Styles
Property Expertise
Interested in working with Jason?

Click to view gallery and project details

Click to view gallery and project details

Click to view gallery and project details

Click to view gallery and project details