Interior Designer Jun Jie - Senior Designer at Carpenters
Senior Designer

Jun Jie

Based at Tradehub 21

Jun Jie creates modern homes with clarity, warmth and disciplined detail. Clean architectural lines, practical planning and refined material choices give each project a calm identity without sacrificing character.
View Portfolio

The Carpenters Designer

Design Point of View

Jun Jie's HDB and condominium portfolio shows a confident command of modern, Scandinavian and minimalist design—from compact homes to maisonettes and premium city residences. Every scheme begins with how the household moves, stores and gathers, allowing the aesthetic to grow from a practical foundation. Clients appreciate the team's patience through multiple design iterations and close follow-up during construction. Jun Jie is well suited to homeowners who want a collaborative process, thoughtful problem-solving and a final home that feels precise, comfortable and enduring rather than overly styled.

Explore Signature HomesExplore Custom Carpentry

Recent Work

Completed Projects

588C Pasir Ris Drive 3

BTO HDB · Mid-century modern · Pasir Ris · 2026 · Designed with Erin

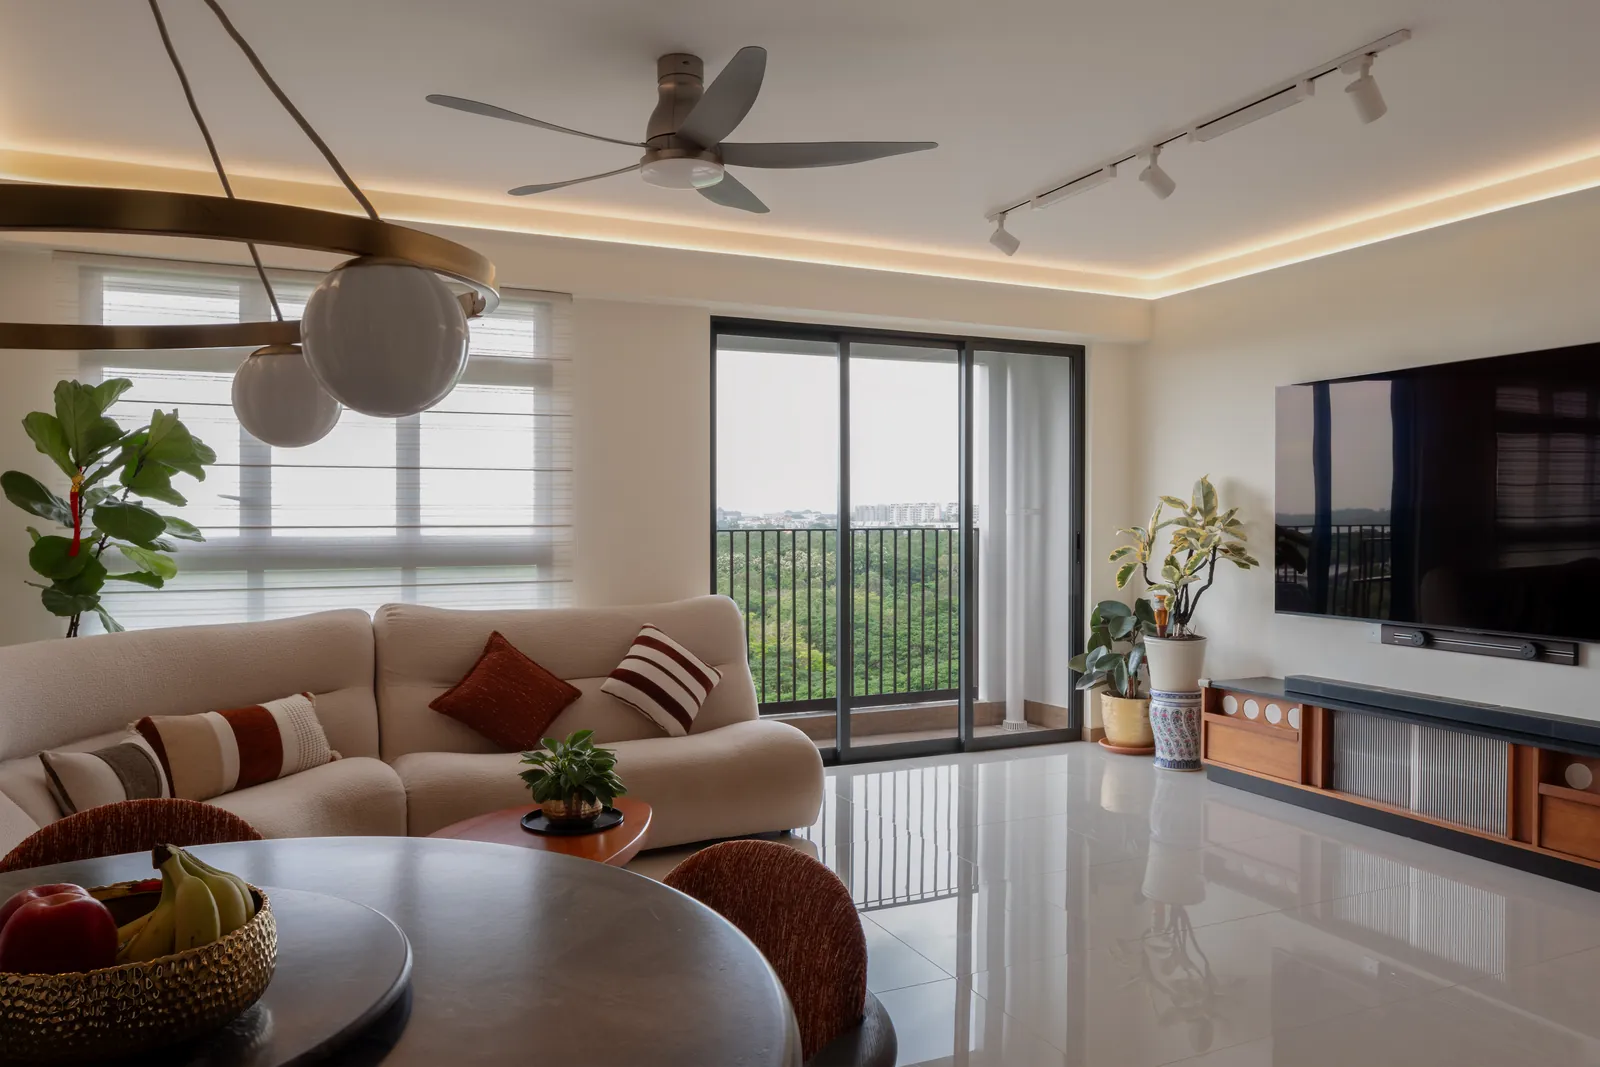
588C Pasir Ris Drive 3: Bright living room with walnut TV console and track lighting
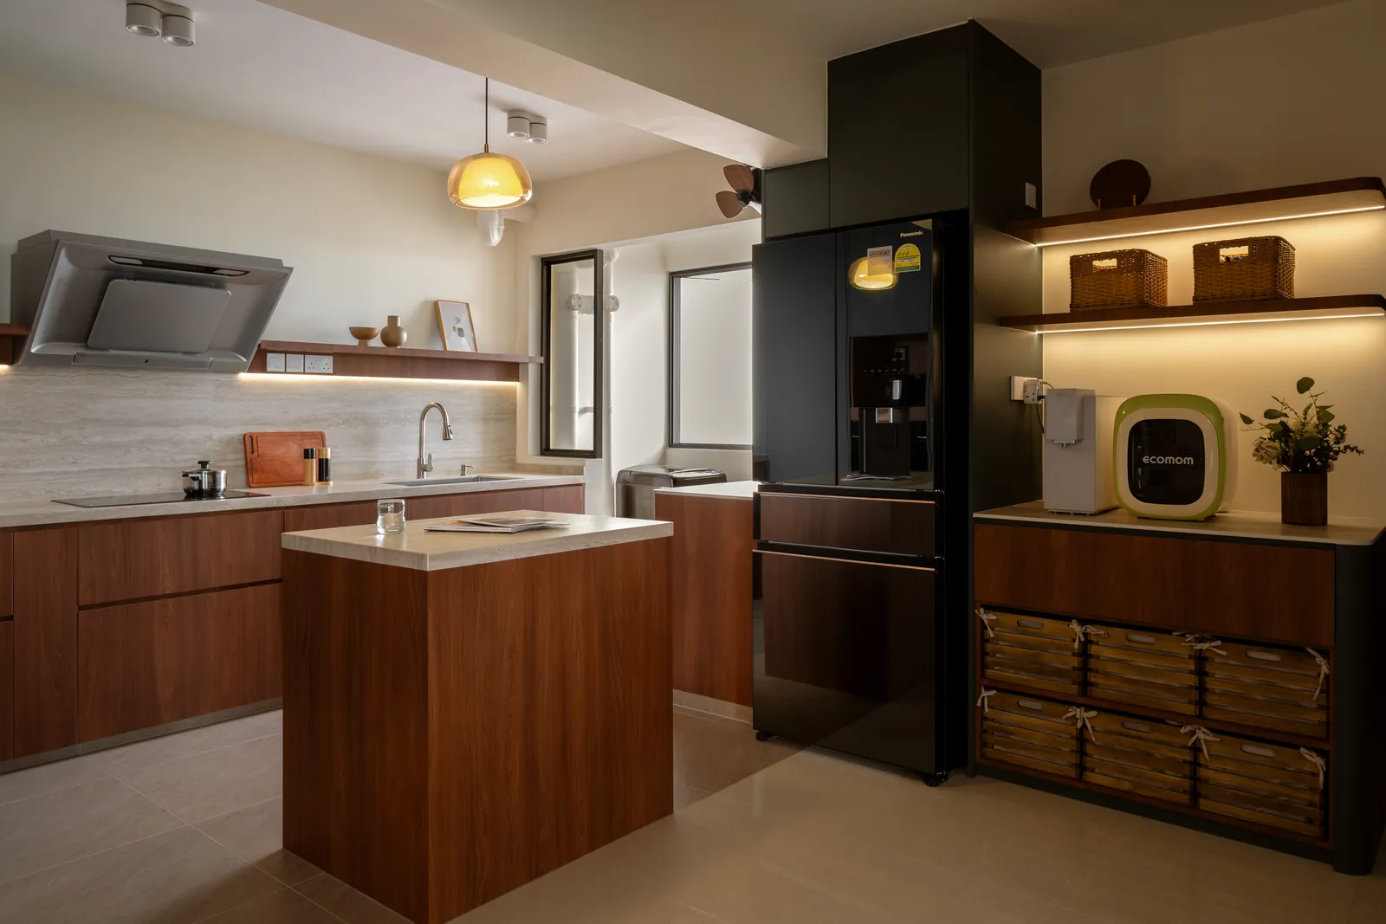
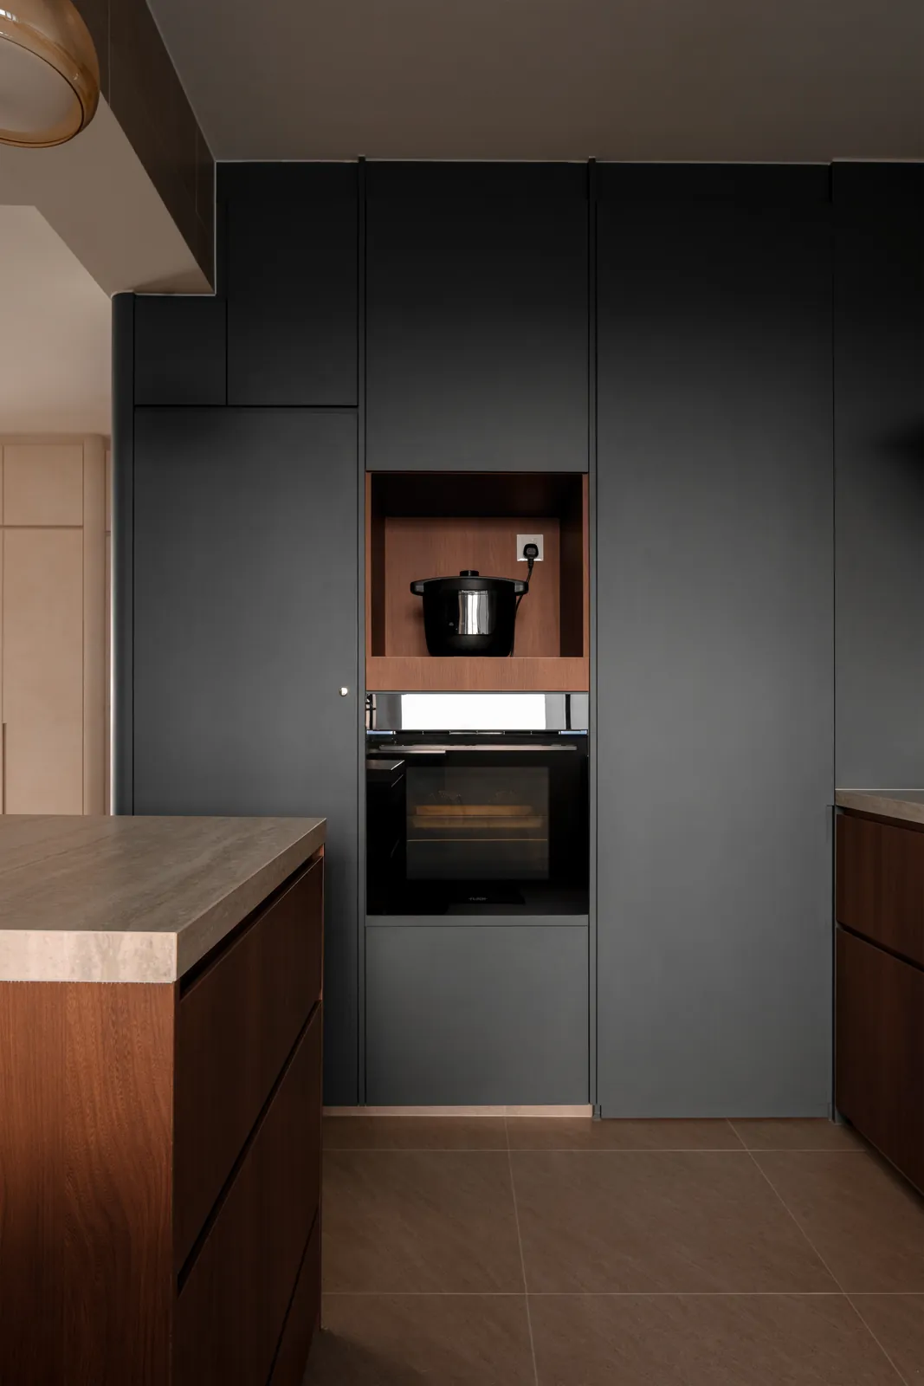
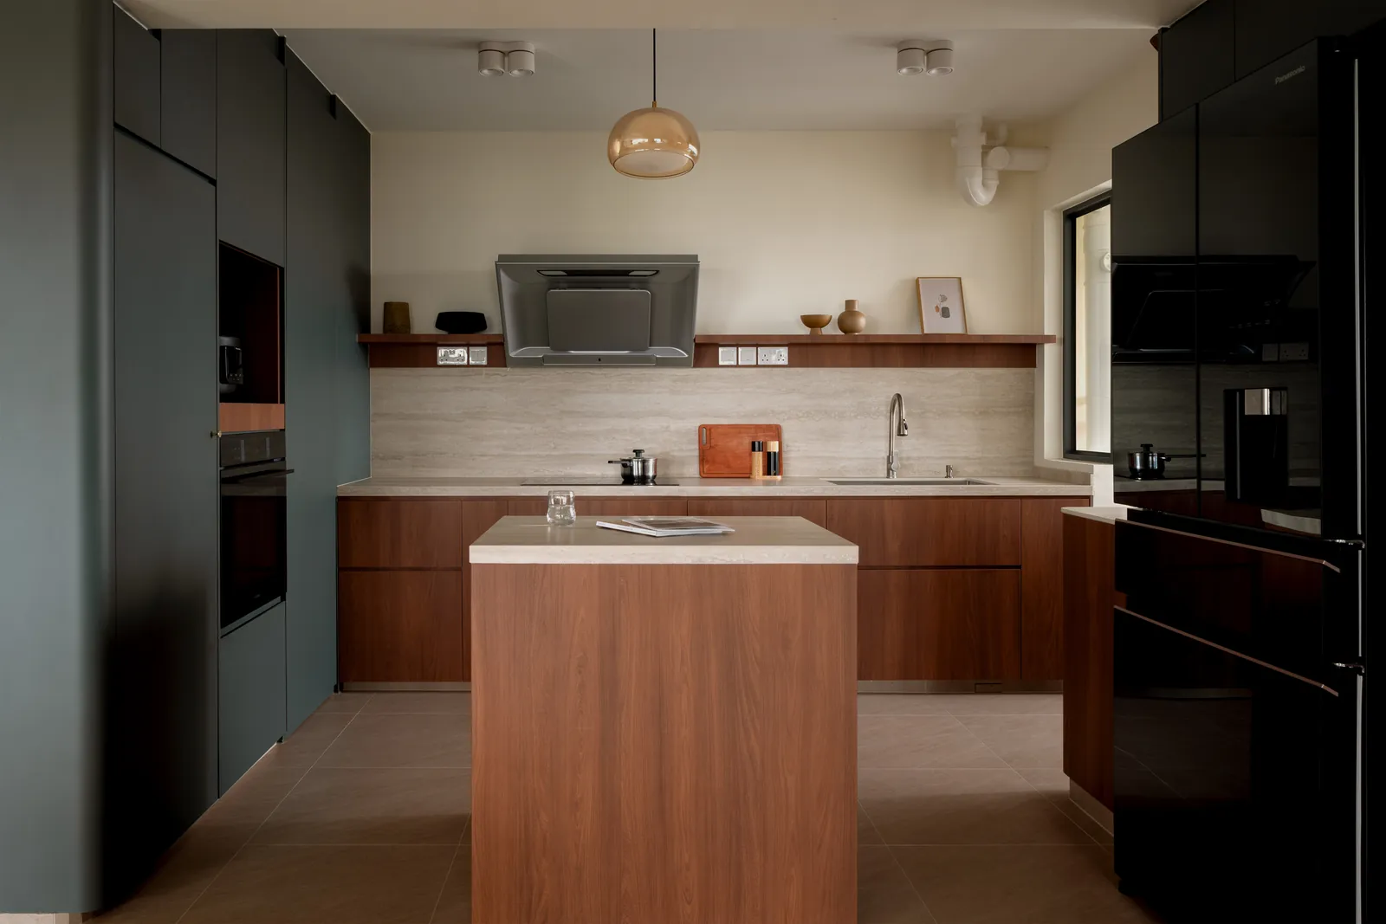
588C Pasir Ris Drive 3: Kitchen island in walnut with a black tall-unit wall
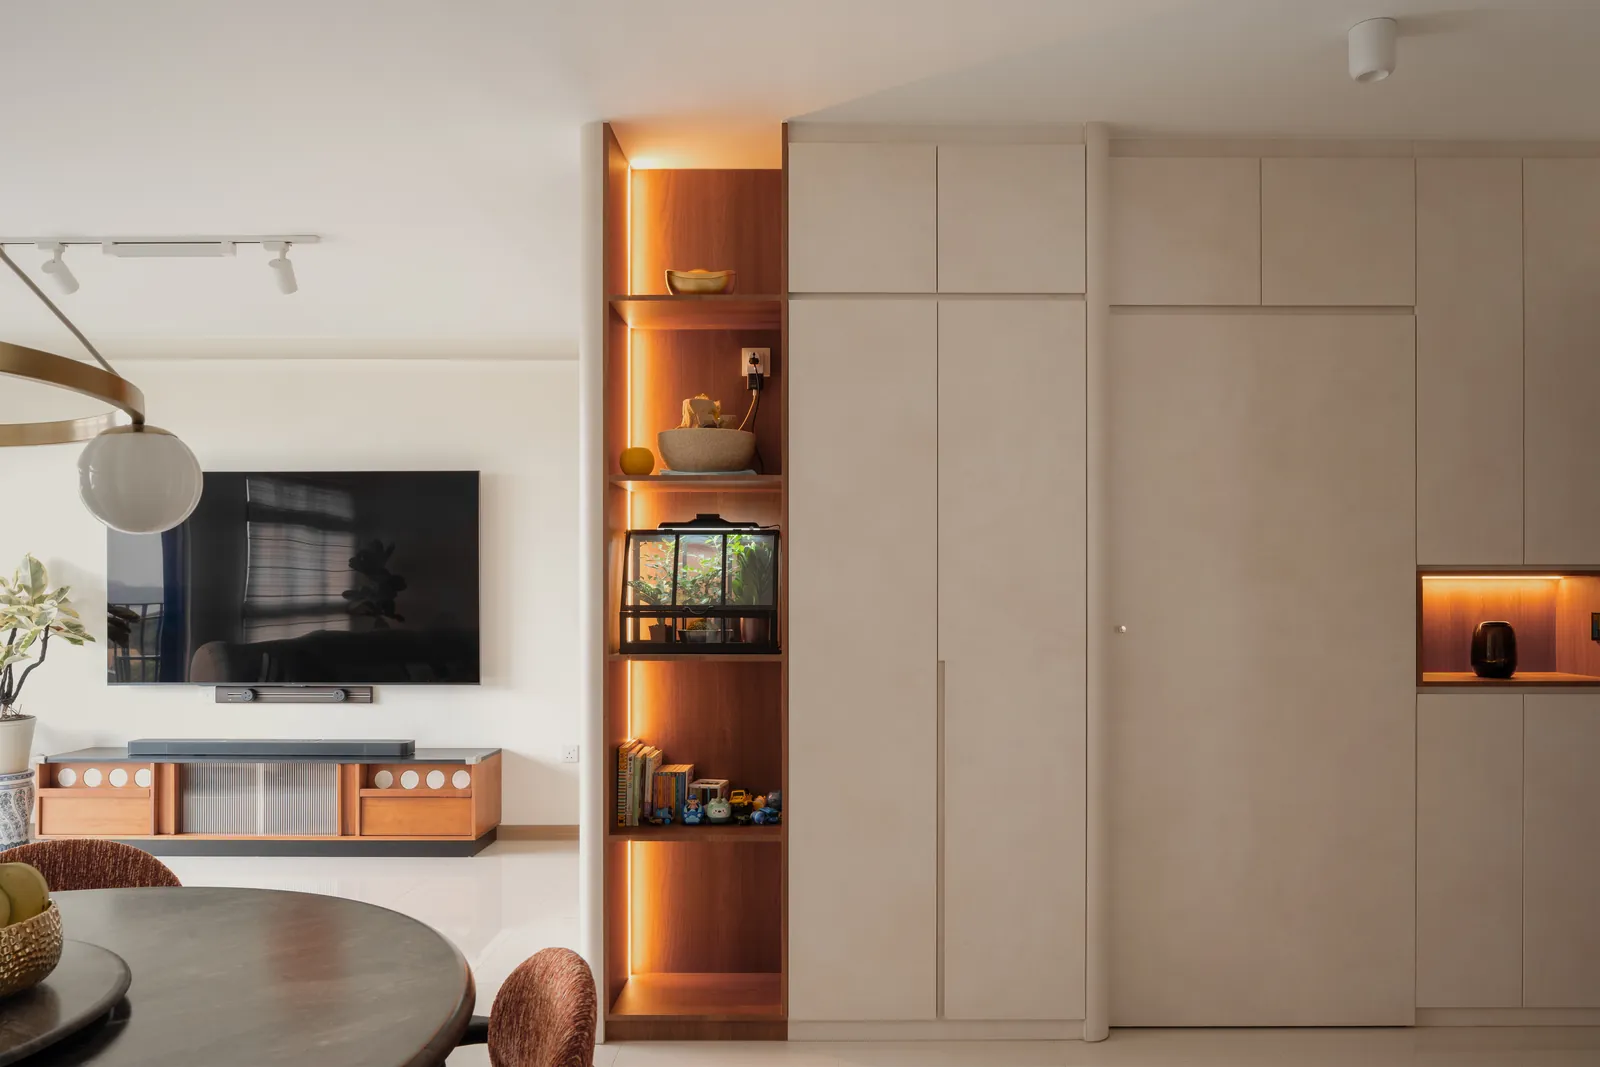
588C Pasir Ris Drive 3: Living room display shelving with warm lit niches
588C Pasir Ris Drive 3: Open kitchen with walnut shelving and woven baskets
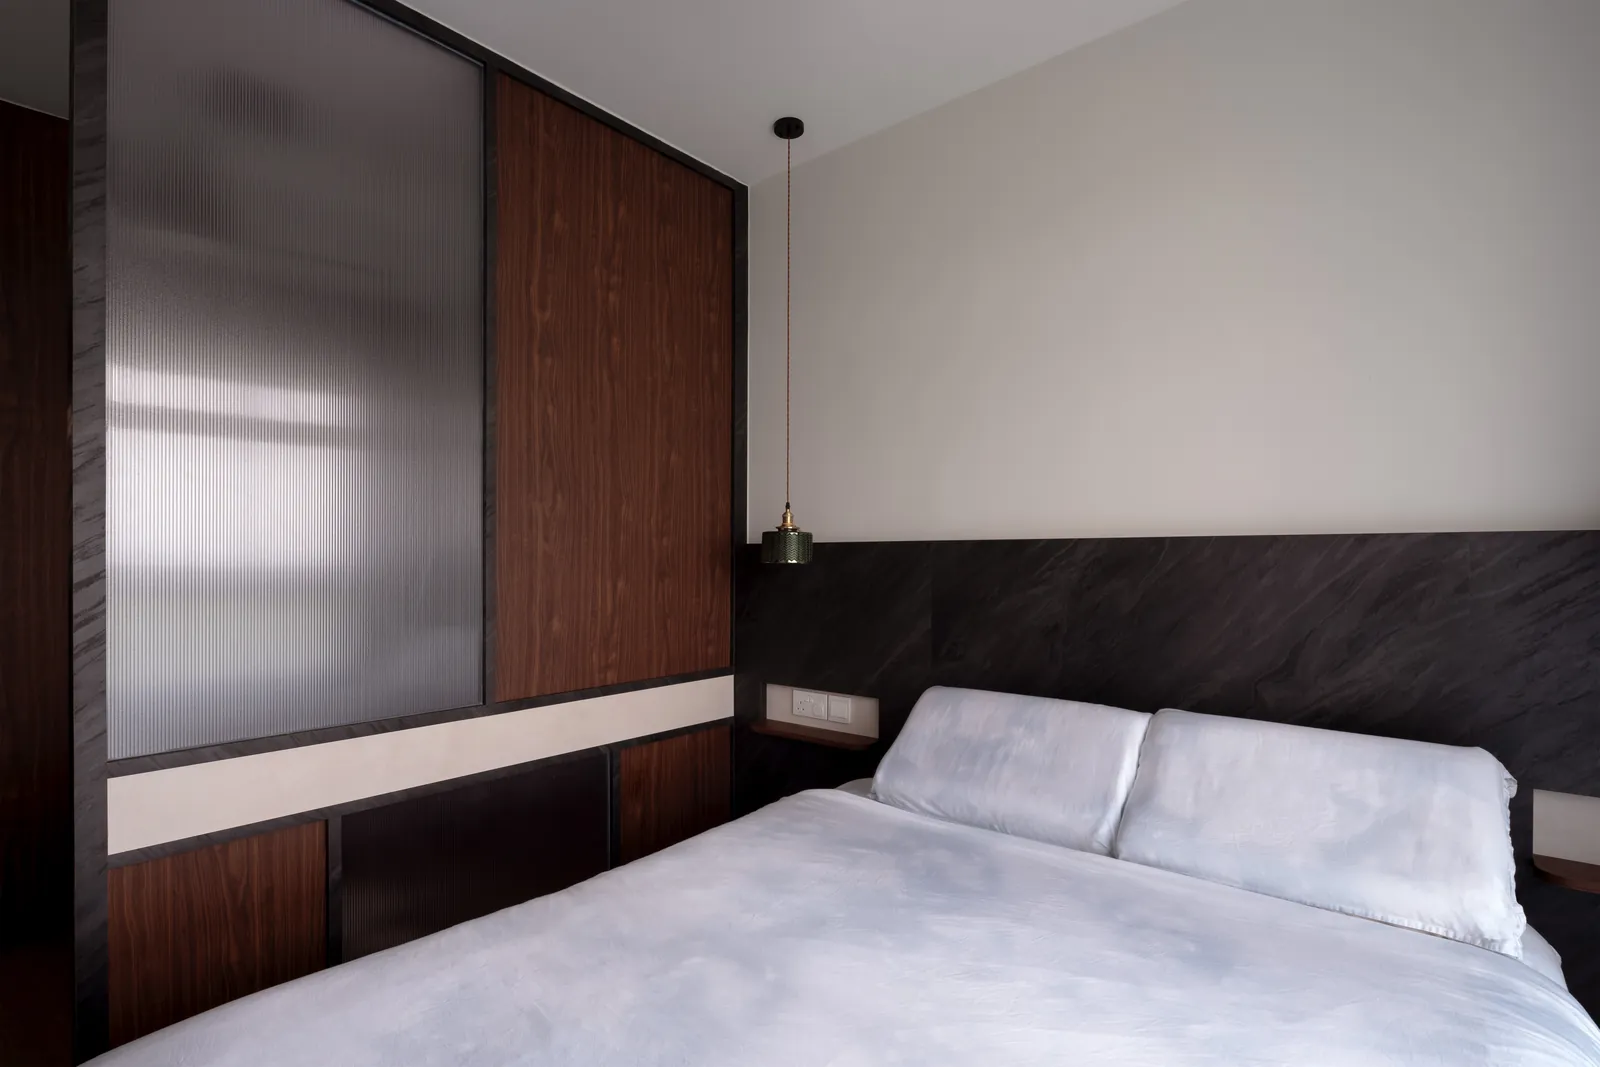
588C Pasir Ris Drive 3: Bedroom with walnut and fluted-glass wardrobe
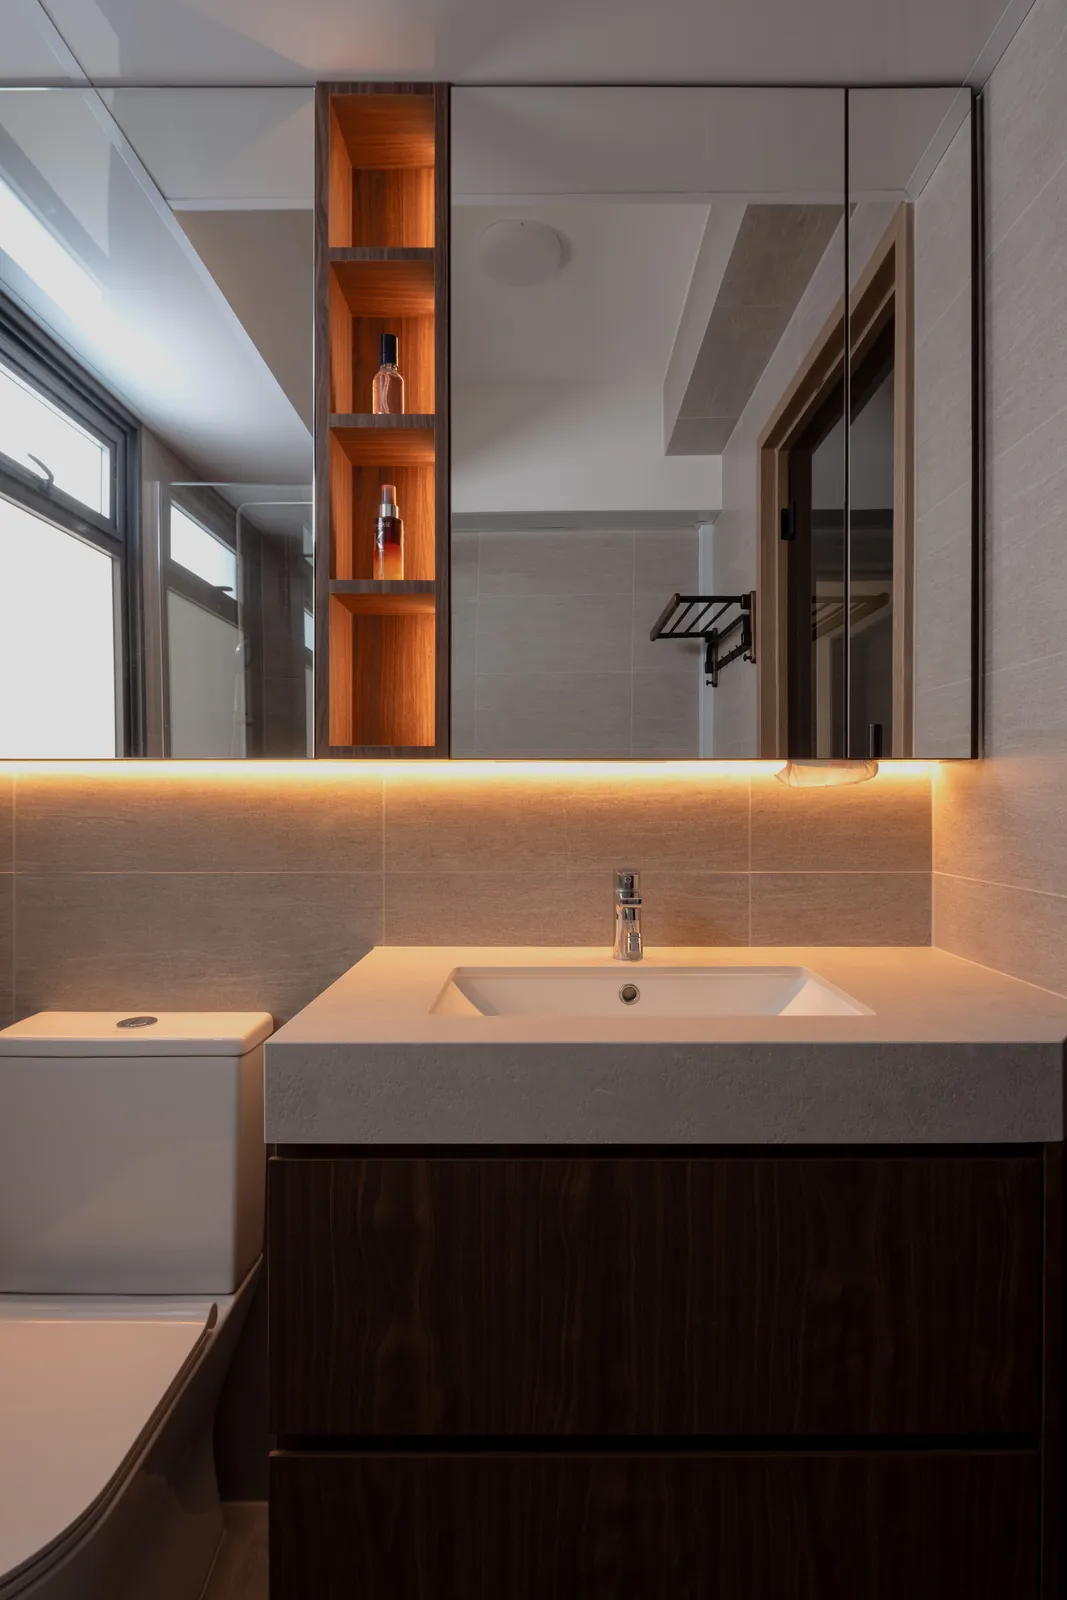
588C Pasir Ris Drive 3: Vanity with backlit mirror and lit shelf niche
588C Pasir Ris Drive 3: Built-in oven tower in black beside the walnut island

491G Tampines Street 45

Resale HDB · Scandinavian · Tampines · 2025 · Designed with Wei Ming

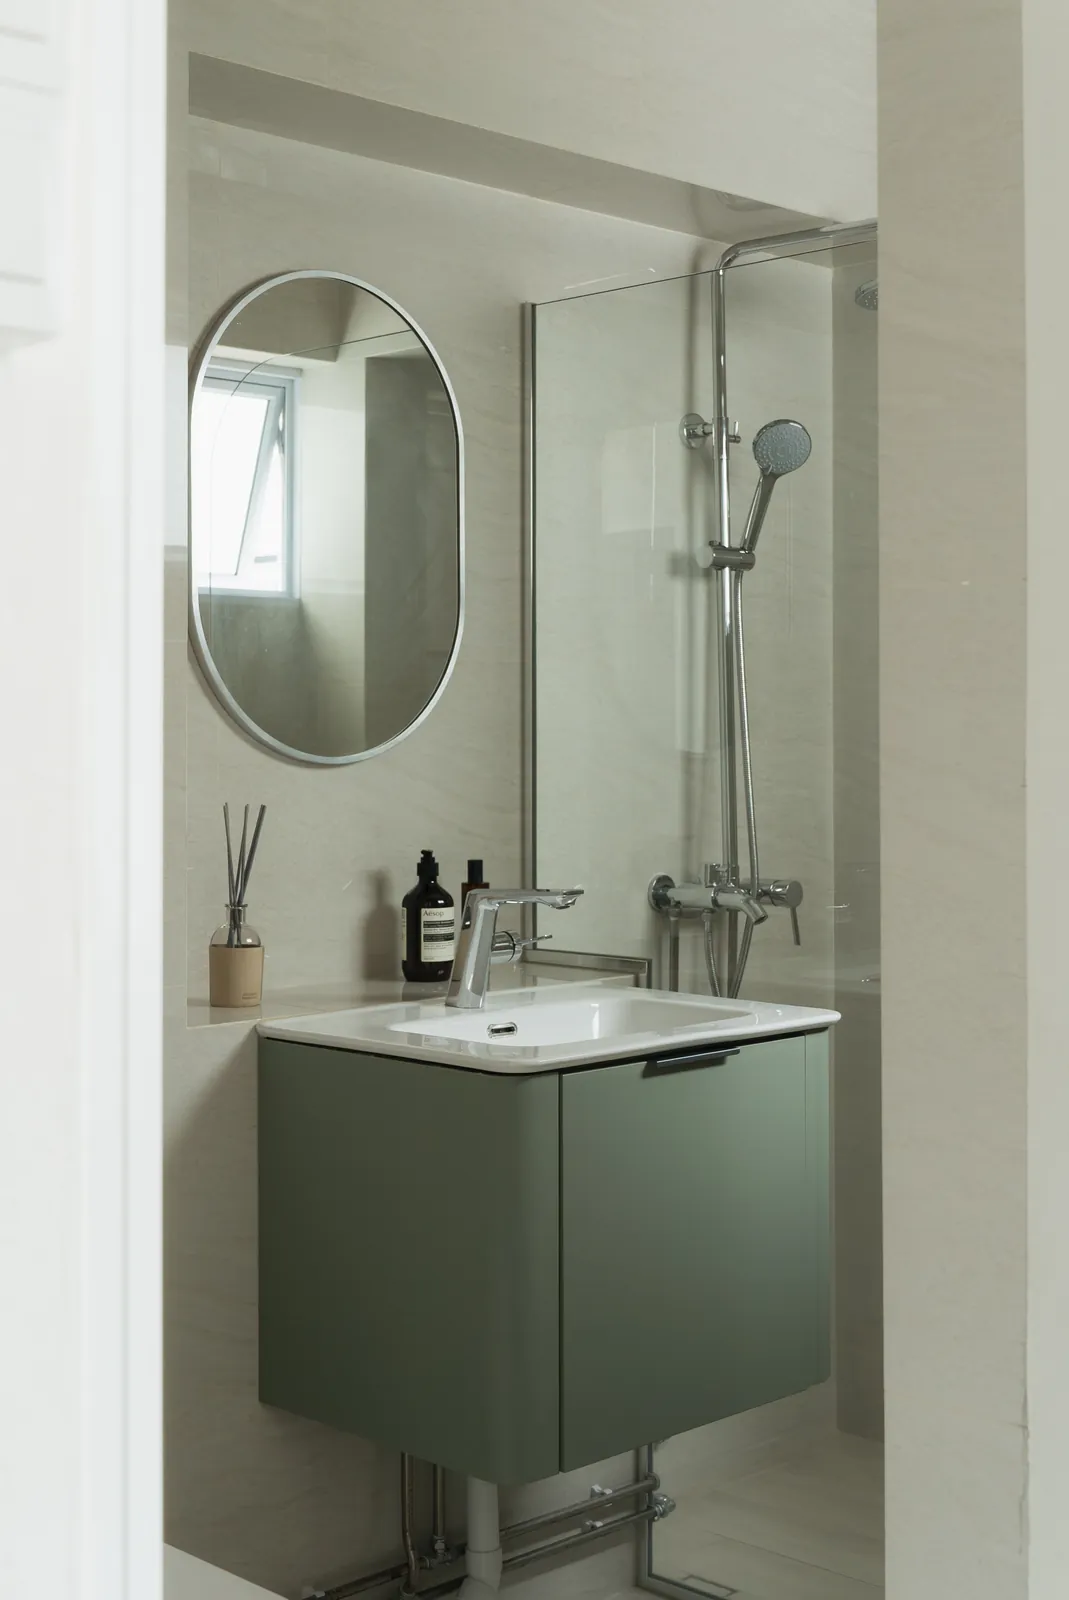
491G Tampines Street 45: Bathroom with a sage green vanity
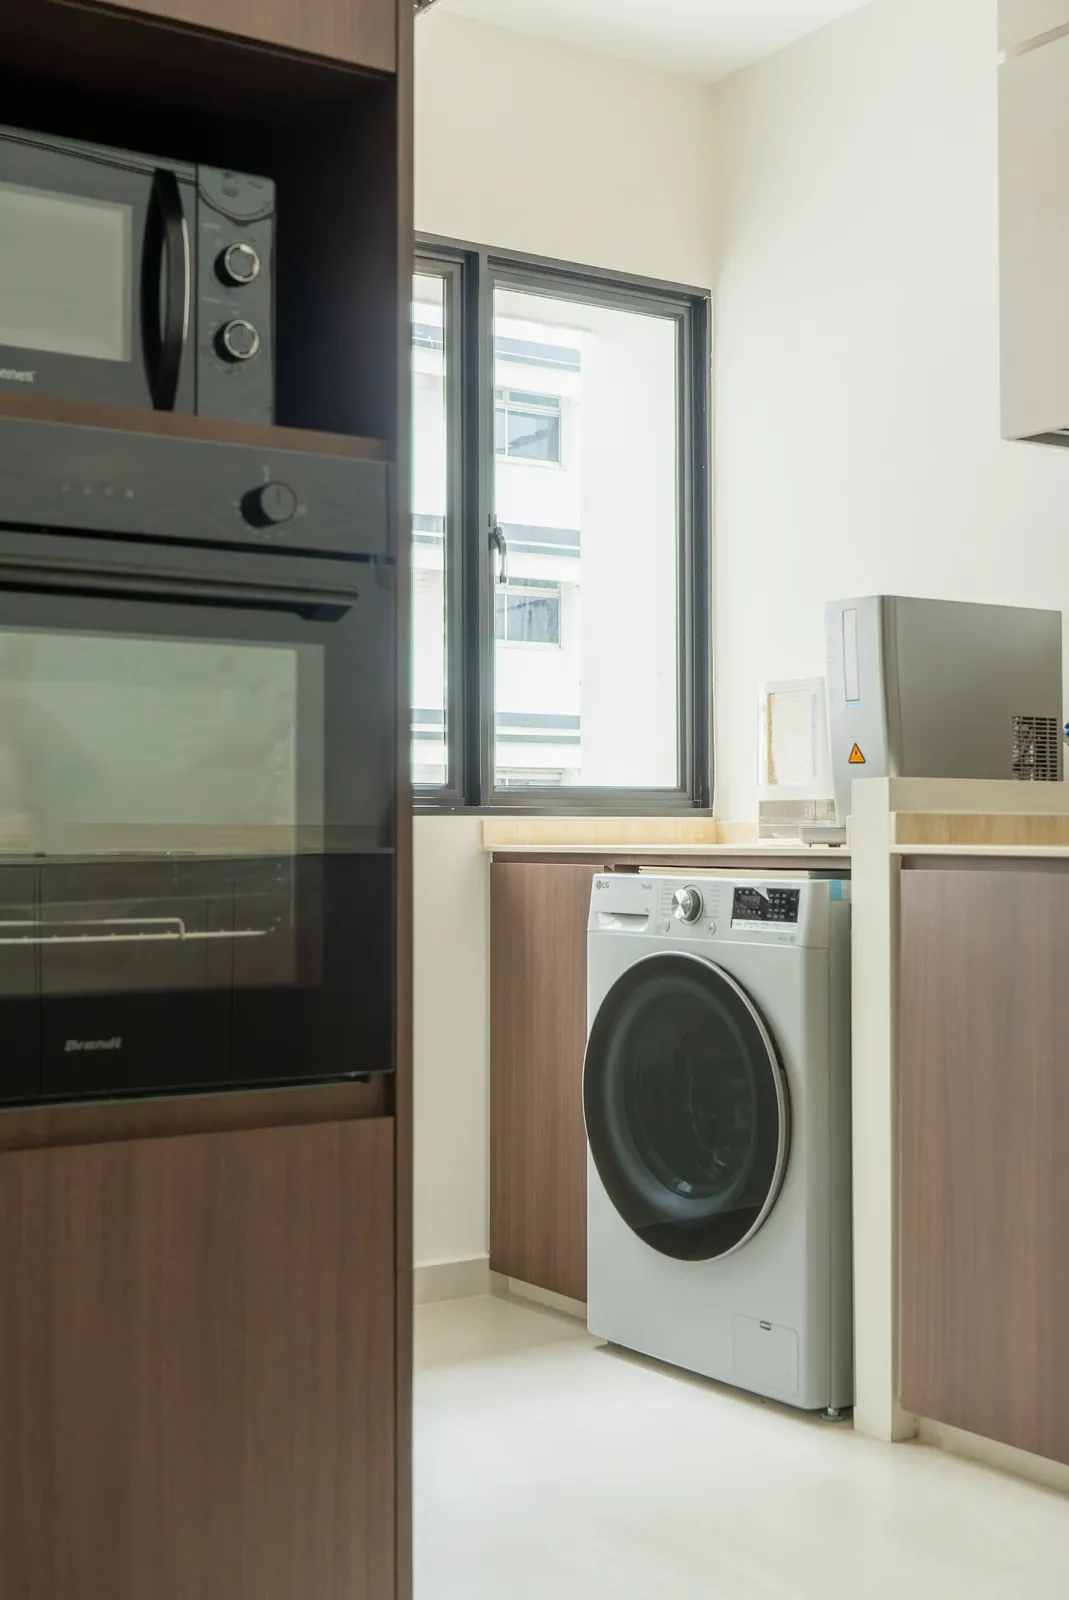
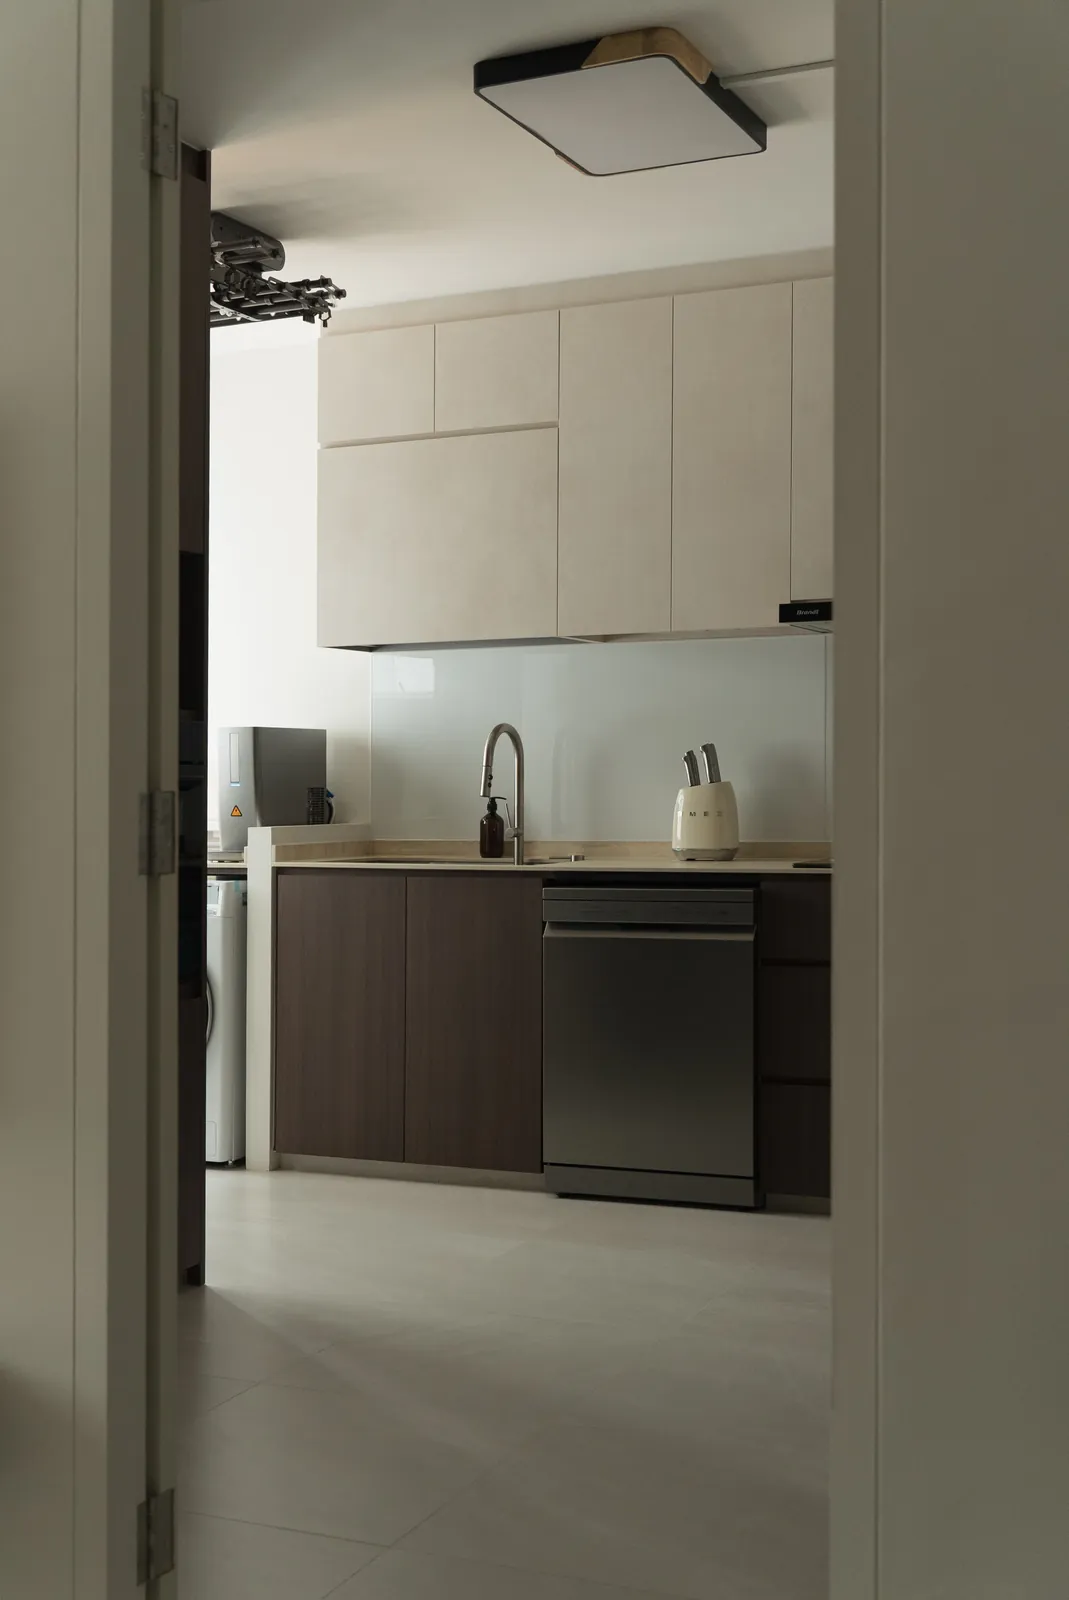
491G Tampines Street 45: Kitchen with built-in oven tower and laundry space
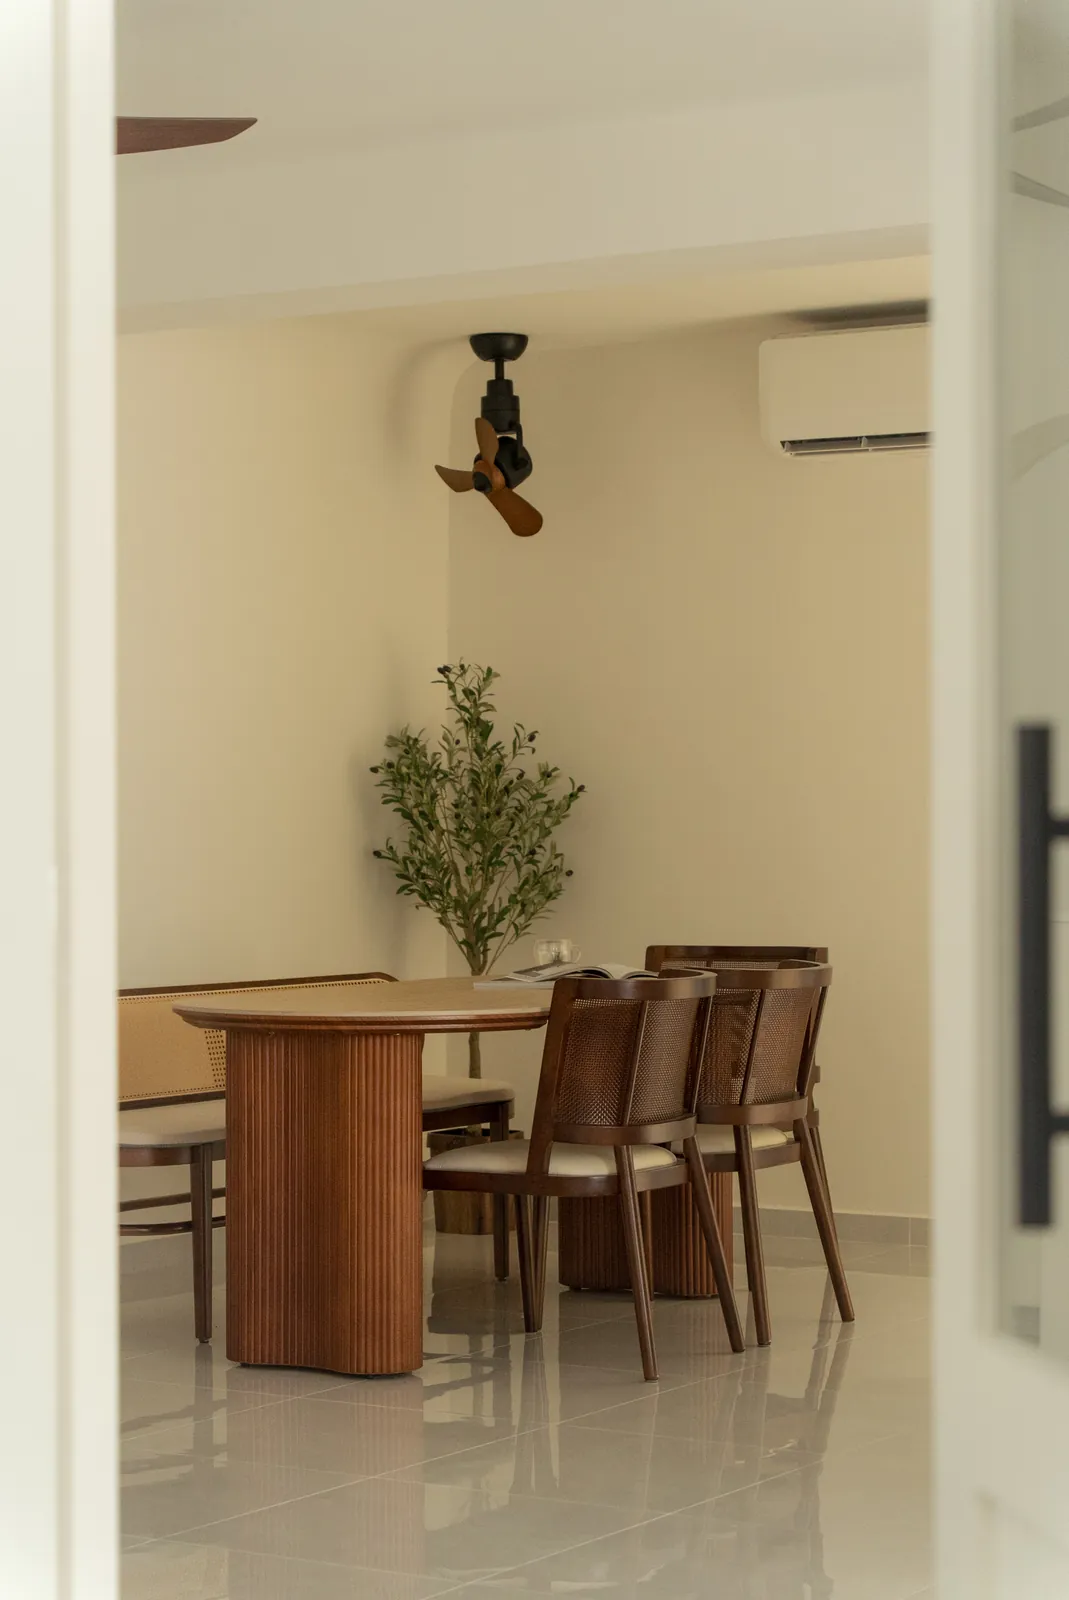
491G Tampines Street 45: Dining nook with a round timber table
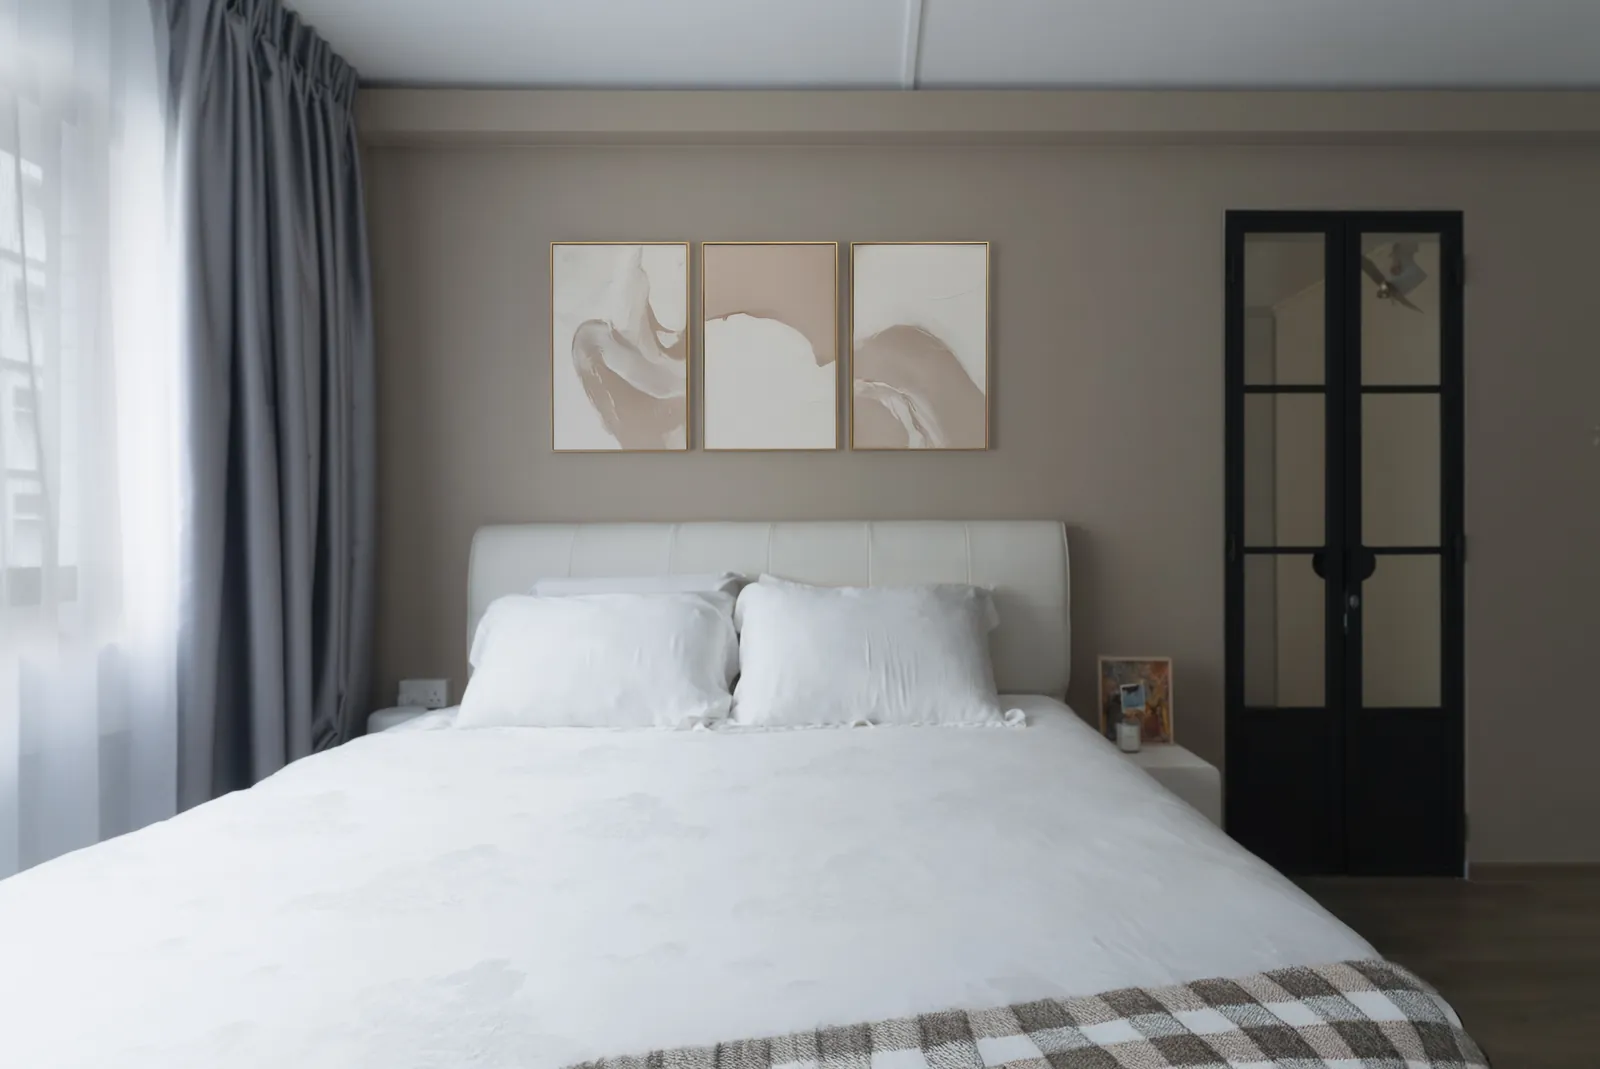
491G Tampines Street 45: Bedroom with a framed art triptych
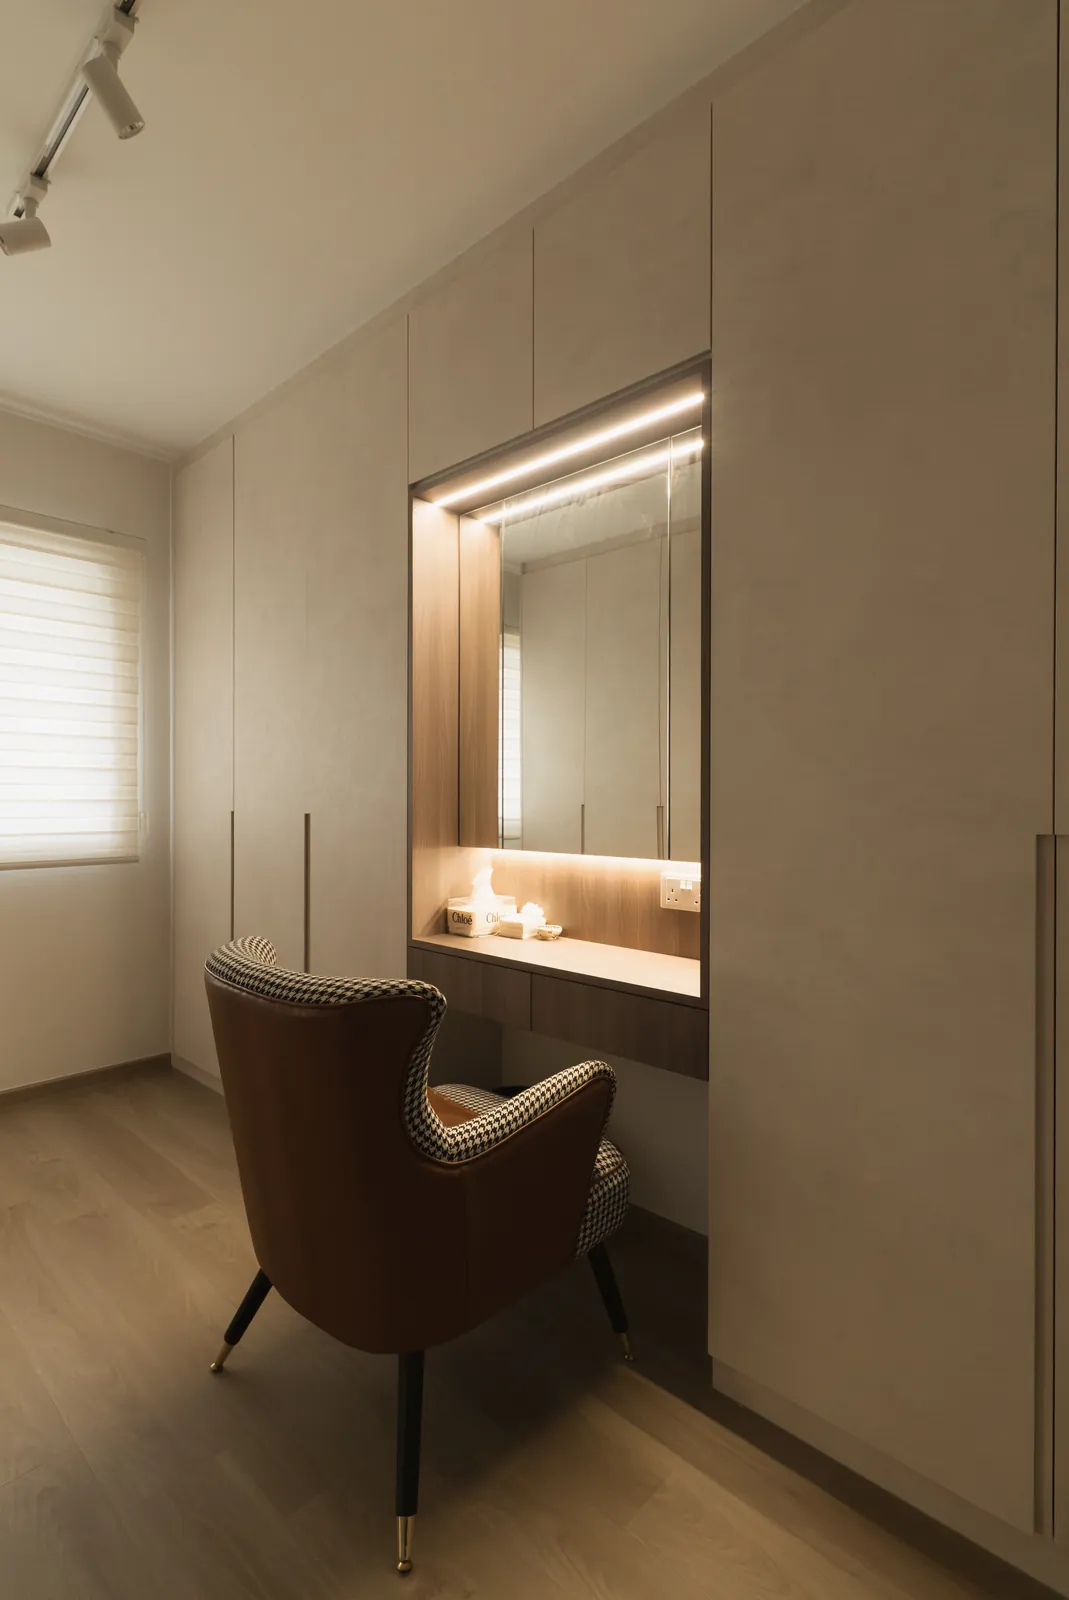
491G Tampines Street 45: Dressing area with a lit mirror niche
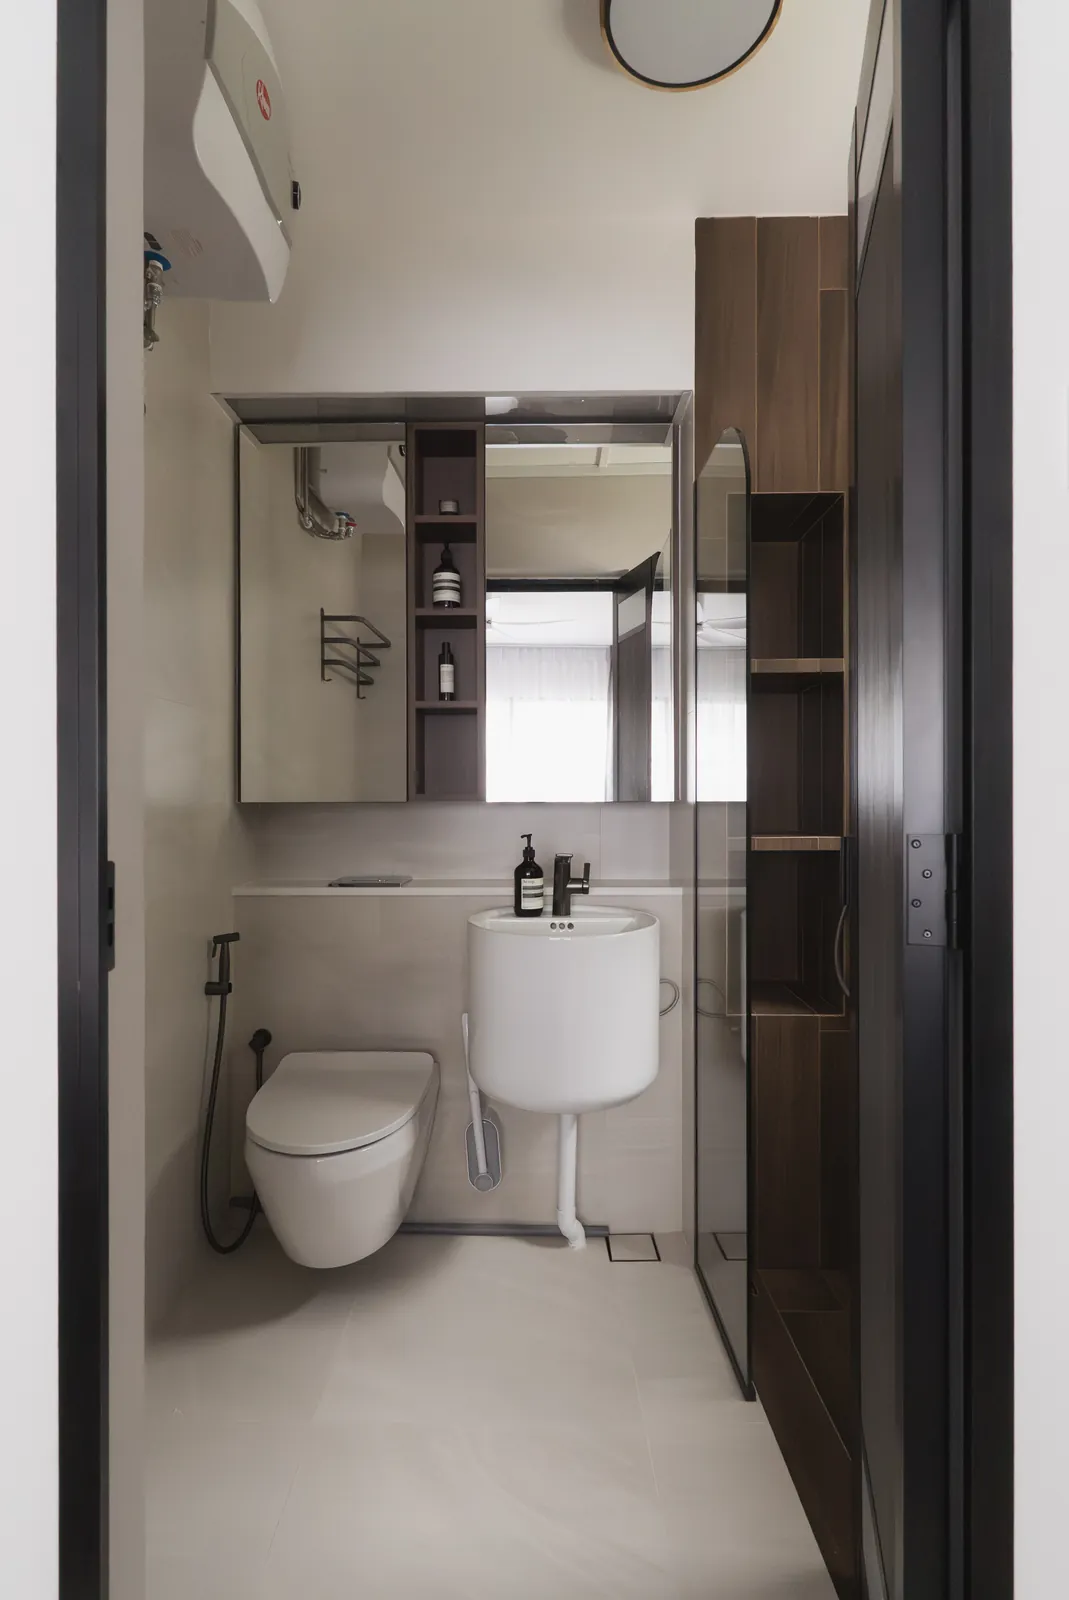
491G Tampines Street 45: Bathroom with timber storage tower
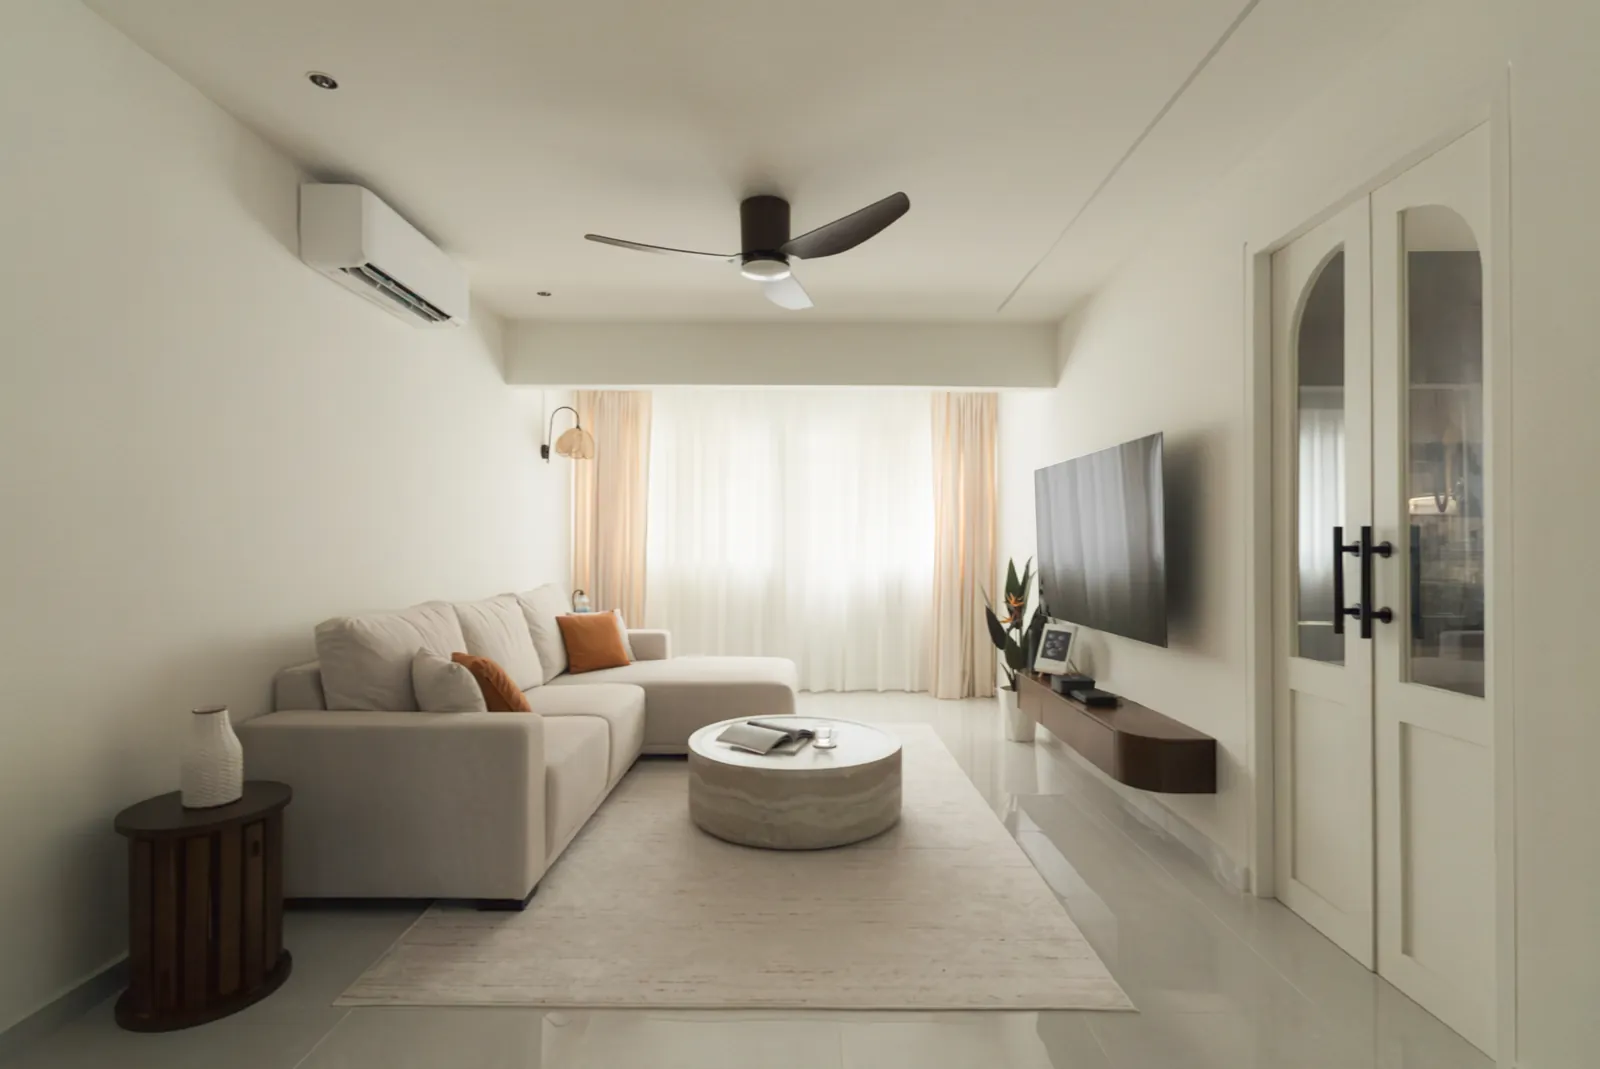
491G Tampines Street 45: Living room with a low curved sofa
491G Tampines Street 45: Kitchen with grey cabinets and a built-in dishwasher

Signature Styles

ModernScandinavianMinimalist

Property Expertise

HDBCondominium

Interested in working with Jun Jie?

Featured Interior Portfolio

Featured image of 88A Jalan Satu Dakota interior design
HDB

88A Jalan Satu Dakota

Click to view gallery and project details

Featured image of Pinnacle @ Duxton interior design
HDB

Pinnacle @ Duxton

Click to view gallery and project details

Featured image of Bukit Batok West interior design
HDB

Bukit Batok West

Click to view gallery and project details

Featured image of 550 Choa Chu Kang interior design
HDB

550 Choa Chu Kang

Click to view gallery and project details

Featured image of Casafina interior design
Condo

Casafina

Click to view gallery and project details

Featured image of 679C Jurong West interior design
HDB

679C Jurong West

Click to view gallery and project details

Jun Jie | Modern HDB & Condo Interior Designer Singapore