HDB Interior Design Project in Singapore
152 Bedok South HDB Interior Design
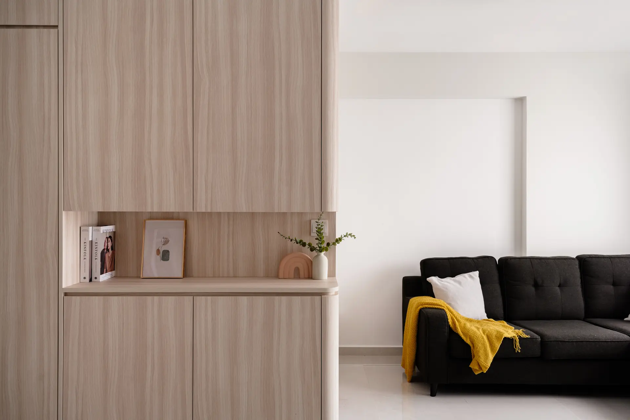
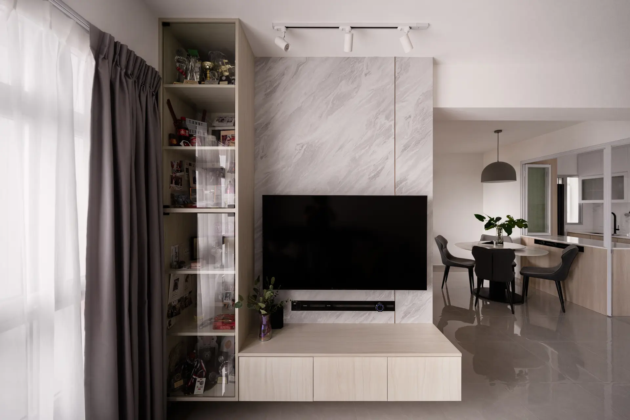
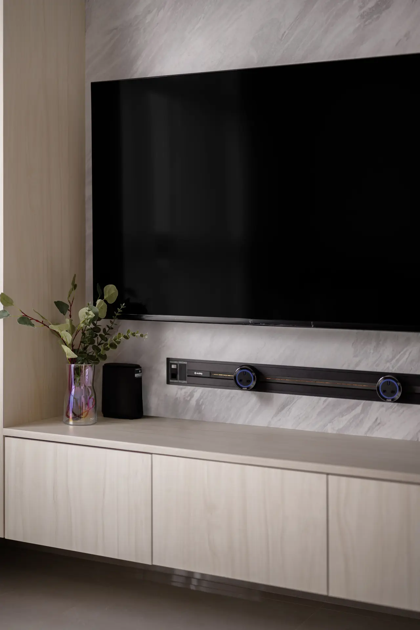
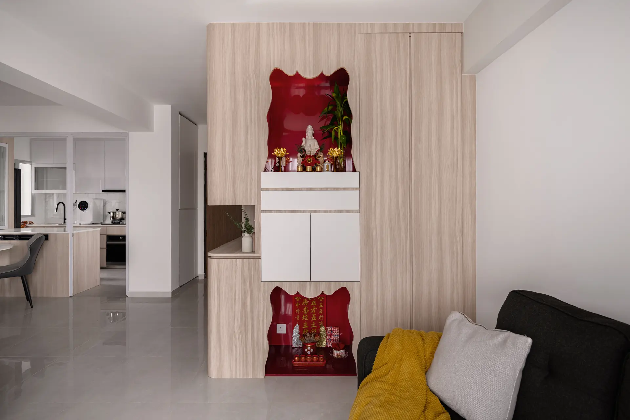
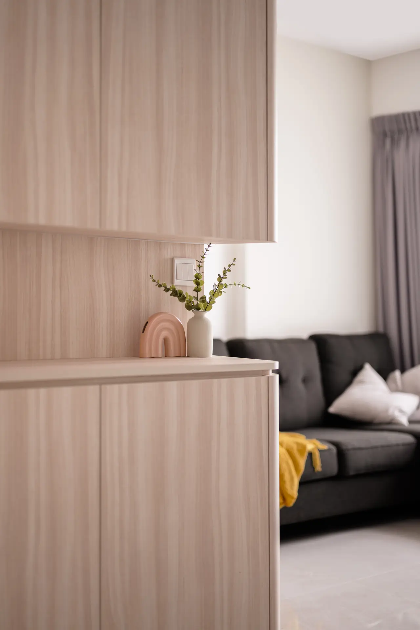
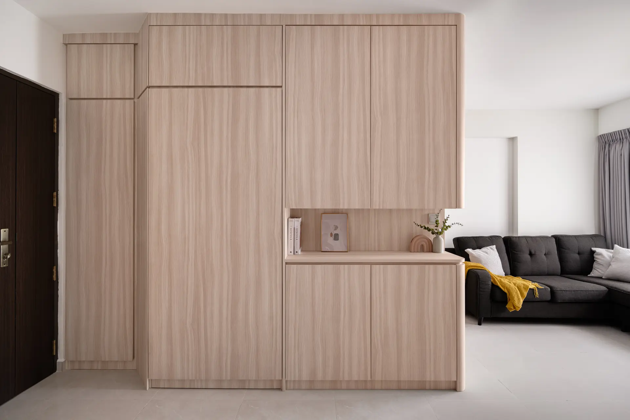
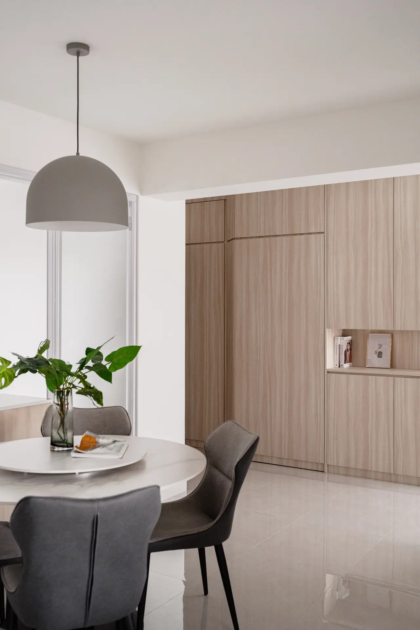
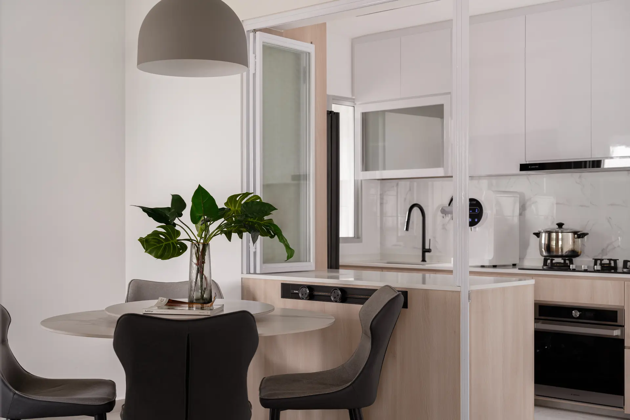
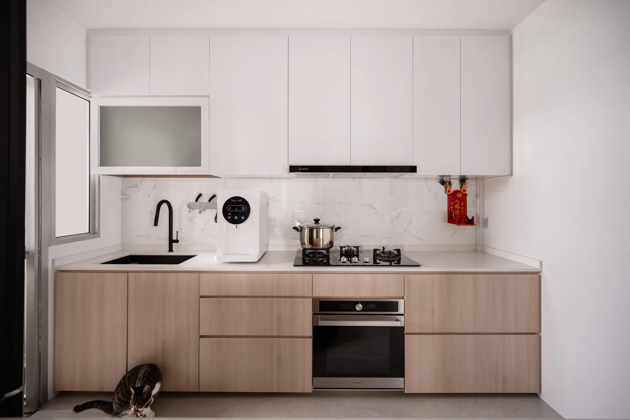
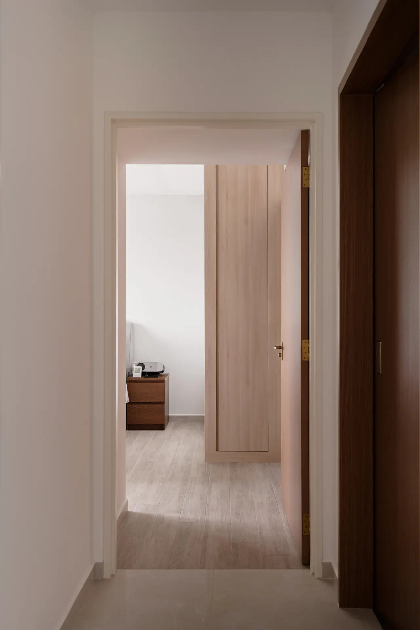
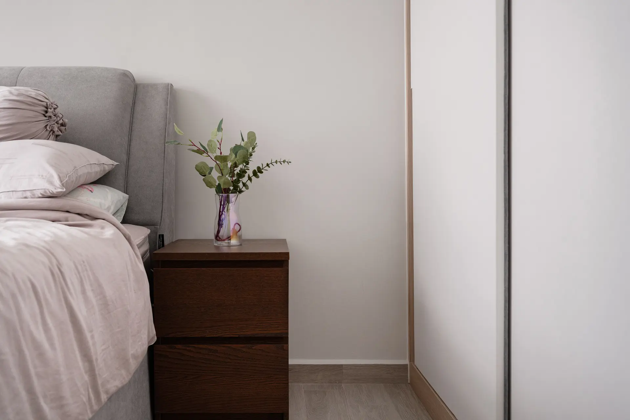
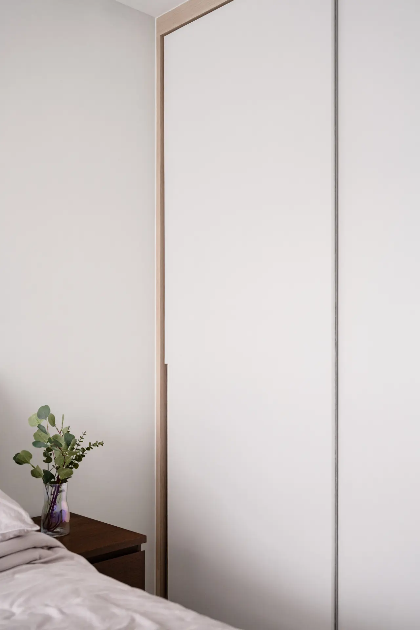
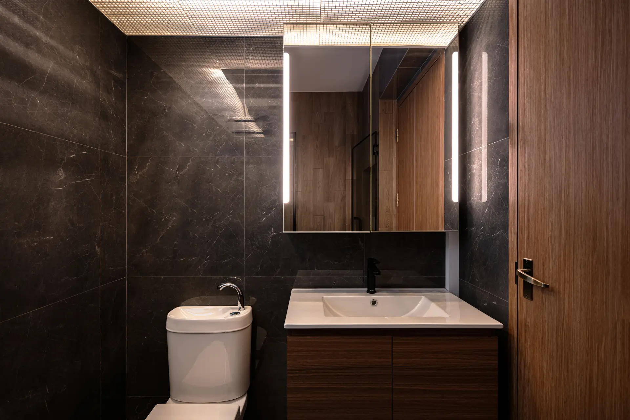
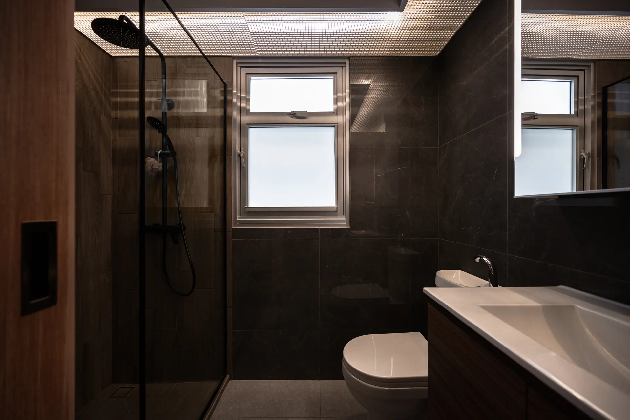
152 Bedok South emerges as a serene urban sanctuary, thoughtfully reimagined to foster tranquility amidst the city's rhythm. This home renovation project embodies a sophisticated calm, where natural light gently illuminates thoughtfully curated spaces, creating an immediate sense of peace and grounded elegance. The design theme marries contemporary minimalism with warm, inviting textures, crafting an atmosphere that feels both expansive and intimately personal. The transformation focuses on creating a seamless flow, enhancing connectivity between living zones while ensuring dedicated areas for repose and activity. Bespoke joinery and carefully selected natural materials, from polished concrete to rich timber, define the interiors, adding tactile depth and refined character. The open-plan living area, anchored by a custom island, promotes effortless entertaining, while integrated storage solutions maintain an uncluttered aesthetic, culminating in a dwelling that is both beautiful and profoundly functional.
Project Details
Property Type
New HDB
Location
152 Bedok South


