
HDB Interior Design Project in Singapore
446A Punggol Way HDB Interior Design
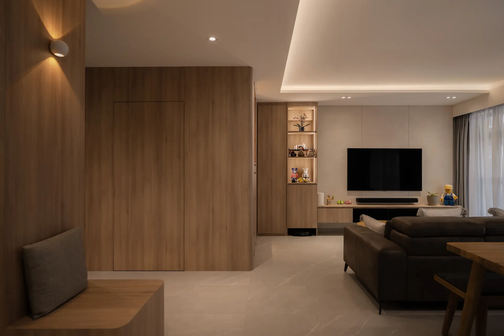
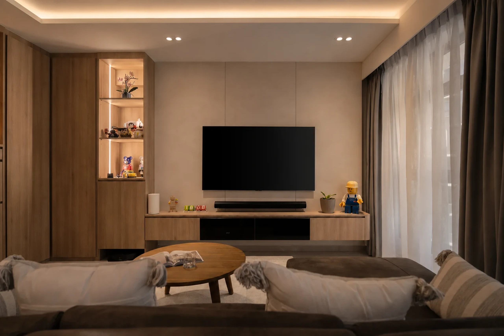
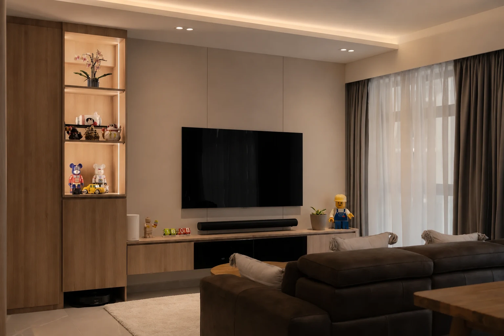
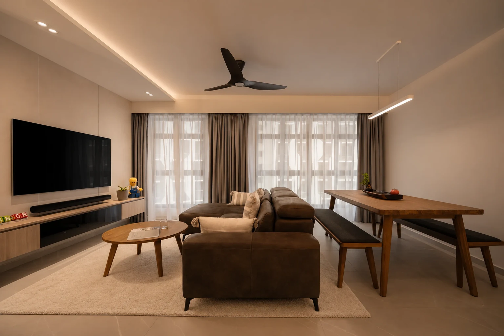
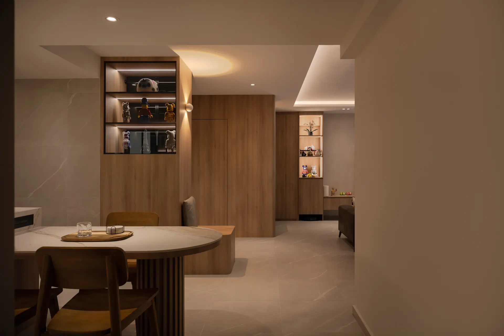
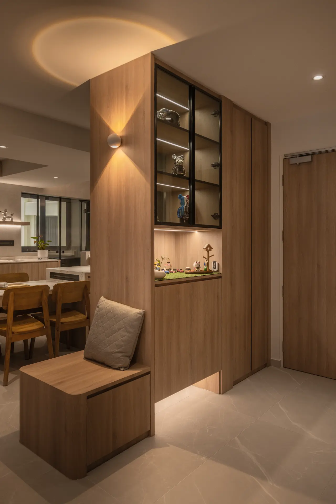
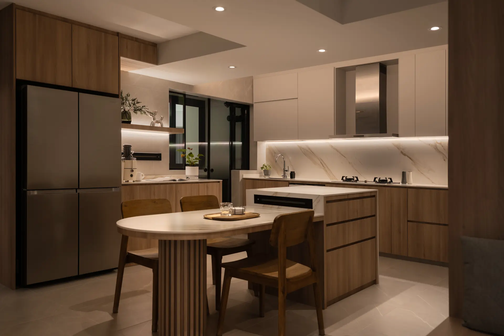
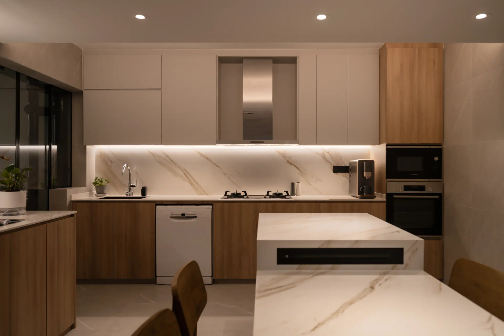
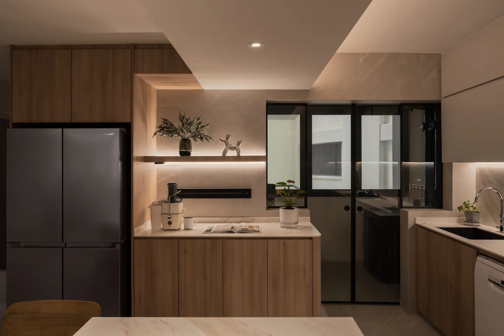
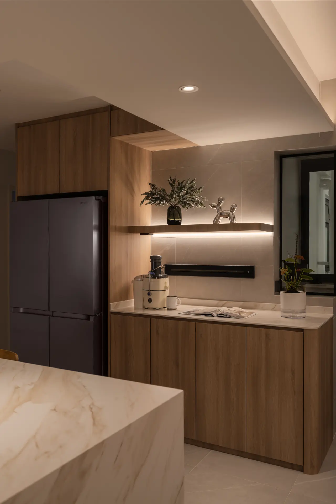
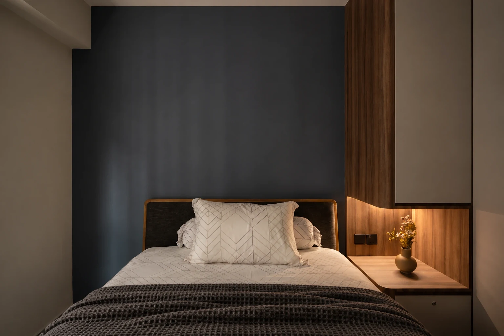
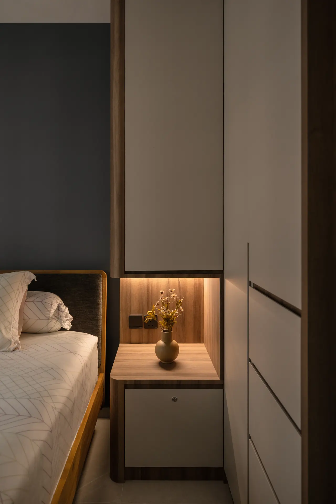
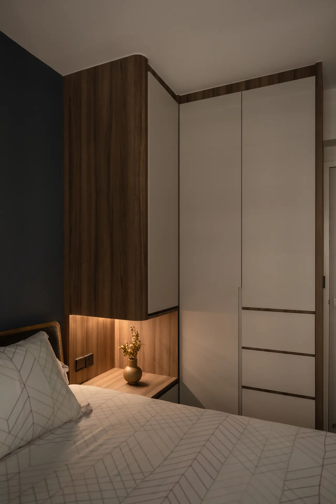
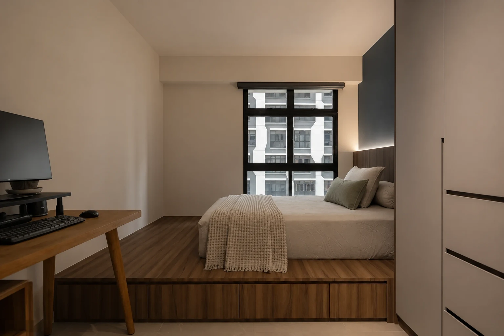
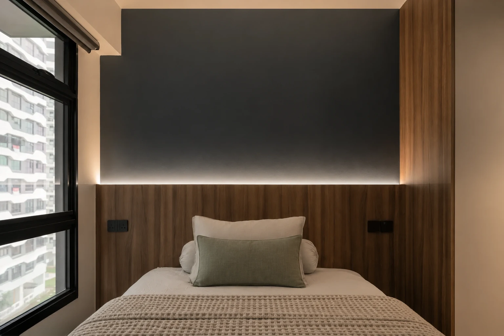
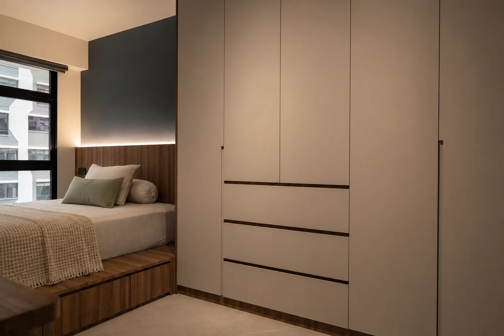
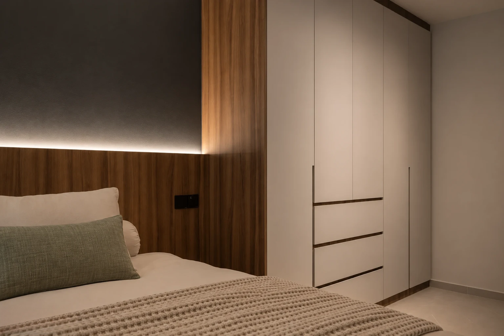
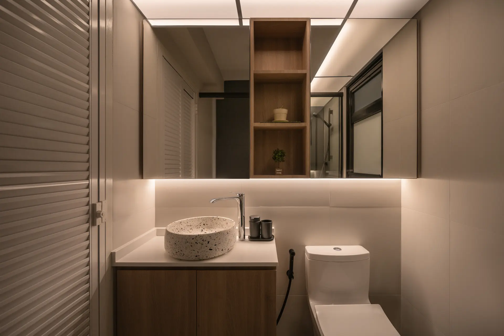
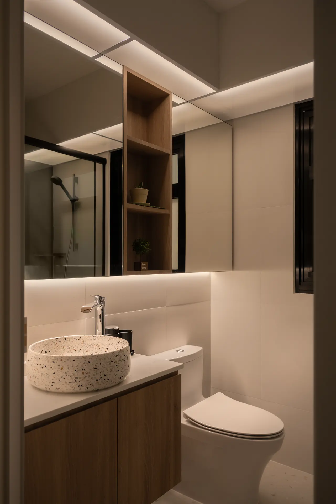
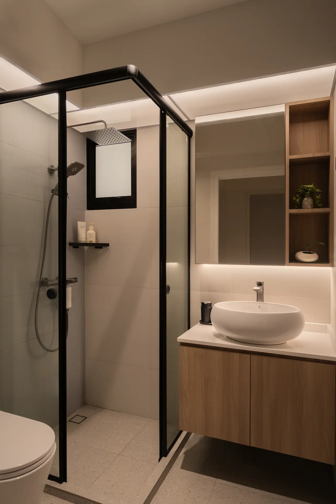
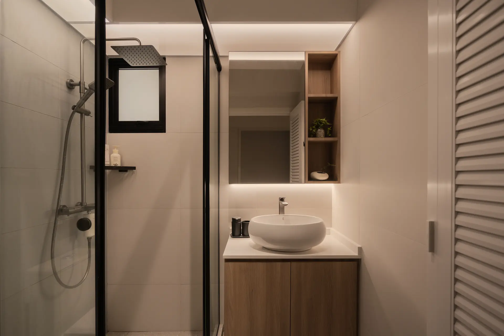
Behold a new vision for HDB living, a completely new renovation at 446A Punggol Way, where Scandinavian serenity meets modern sophistication. This captivating home embraces a calm, inviting ambiance, a true sanctuary designed to soothe the senses. It seamlessly blends warmth with sleek lines, creating an atmosphere that feels both expansive and intimately grounded, a perfect escape from urban bustle. Within its walls, bespoke carpentry and thoughtful spatial planning redefine functionality, ensuring every element contributes to an effortless flow. The design maximizes natural light, enhancing the spaciousness and creating bright, airy zones for living and reflection. Unique solutions for integrated storage and intelligent layouts transform everyday living into a curated experience, where elegance and practicality harmonise beautifully.
Project Details
Property Type
New HDB
Location
446A Punggol Way


