HDB renovation in Singapore

Plan • Coordinate • Renovate

HDB Renovation Singapore

Renovation planning and project coordination for BTO and resale HDB flats—from site assessment and approvals to custom carpentry, installation and final checks.

Request a ConsultationView HDB Projects

Renovation-Focused Planning

Turn the Design into a Clear, Buildable Scope

An HDB renovation involves more than choosing a style. The drawings, approved works, specifications, trade sequence and site conditions must support the same outcome.

Carpenters 匠 brings interior planning, project coordination and customised carpentry together so homeowners can understand what is being built, what is included and how each stage connects.

Looking for design inspiration? Explore HDB interior design →

Project Scope

What an HDB Renovation Can Cover

Your final scope should be based on the flat’s condition, household priorities and approved works—not a generic package.

Planning & Drawings

Confirm the layout, storage requirements, electrical points, material specifications and construction details before site work starts.

Permits & Coordination

Identify works that need HDB approval and coordinate the required submissions, registered trades and approved work sequence.

Hacking & Masonry

Plan removal, wall and floor works, waterproofing and tiling around the approved scope and the flat’s existing condition.

Electrical & Plumbing

Review loads, lighting, socket positions, plumbing routes and ageing services before finishes and built-ins conceal them.

Custom Carpentry

Detail kitchens, wardrobes, storage and feature units around actual measurements, appliance clearances and daily routines.

Finishes & Handover

Coordinate installation, painting, fittings, protection removal, cleaning and defect checks before the completed home is handed over.

BTO and Resale HDB Renovation

Both need careful planning, but the starting condition and likely work scope are different.

New BTO Flats

Planning typically centres on storage, lighting, kitchen functionality, finishes and customised carpentry while working with a newer base condition.

Explore BTO renovation →

Resale HDB Flats

The scope may begin with removal, condition checks and rectification before new services, finishes and carpentry are installed.

Explore resale renovation →

Real Homes

Recent HDB Renovations by Carpenters 匠

Three completed HDB homes, one BTO and two resale flats, with the work you can see in each.

246B Ang Mo Kio HDB renovation by Carpenters 匠

BTO flat · Completed 2025

246B Ang Mo Kio

Designed by Xue Qi & Wei Ming · Minimalist, Muji-inspired

A new BTO flat kept light and calm. The finished home includes an arched opening into the living area, glass panels enclosing the kitchen, full-height kitchen cabinets with under-cabinet lighting, and bedroom carpentry that pairs a tall wardrobe with a built-in desk.

See the full project →
550 Choa Chu Kang HDB renovation by Carpenters 匠

Resale flat · Completed 2022

550 Choa Chu Kang

Designed by Jun Jie · Scandinavian

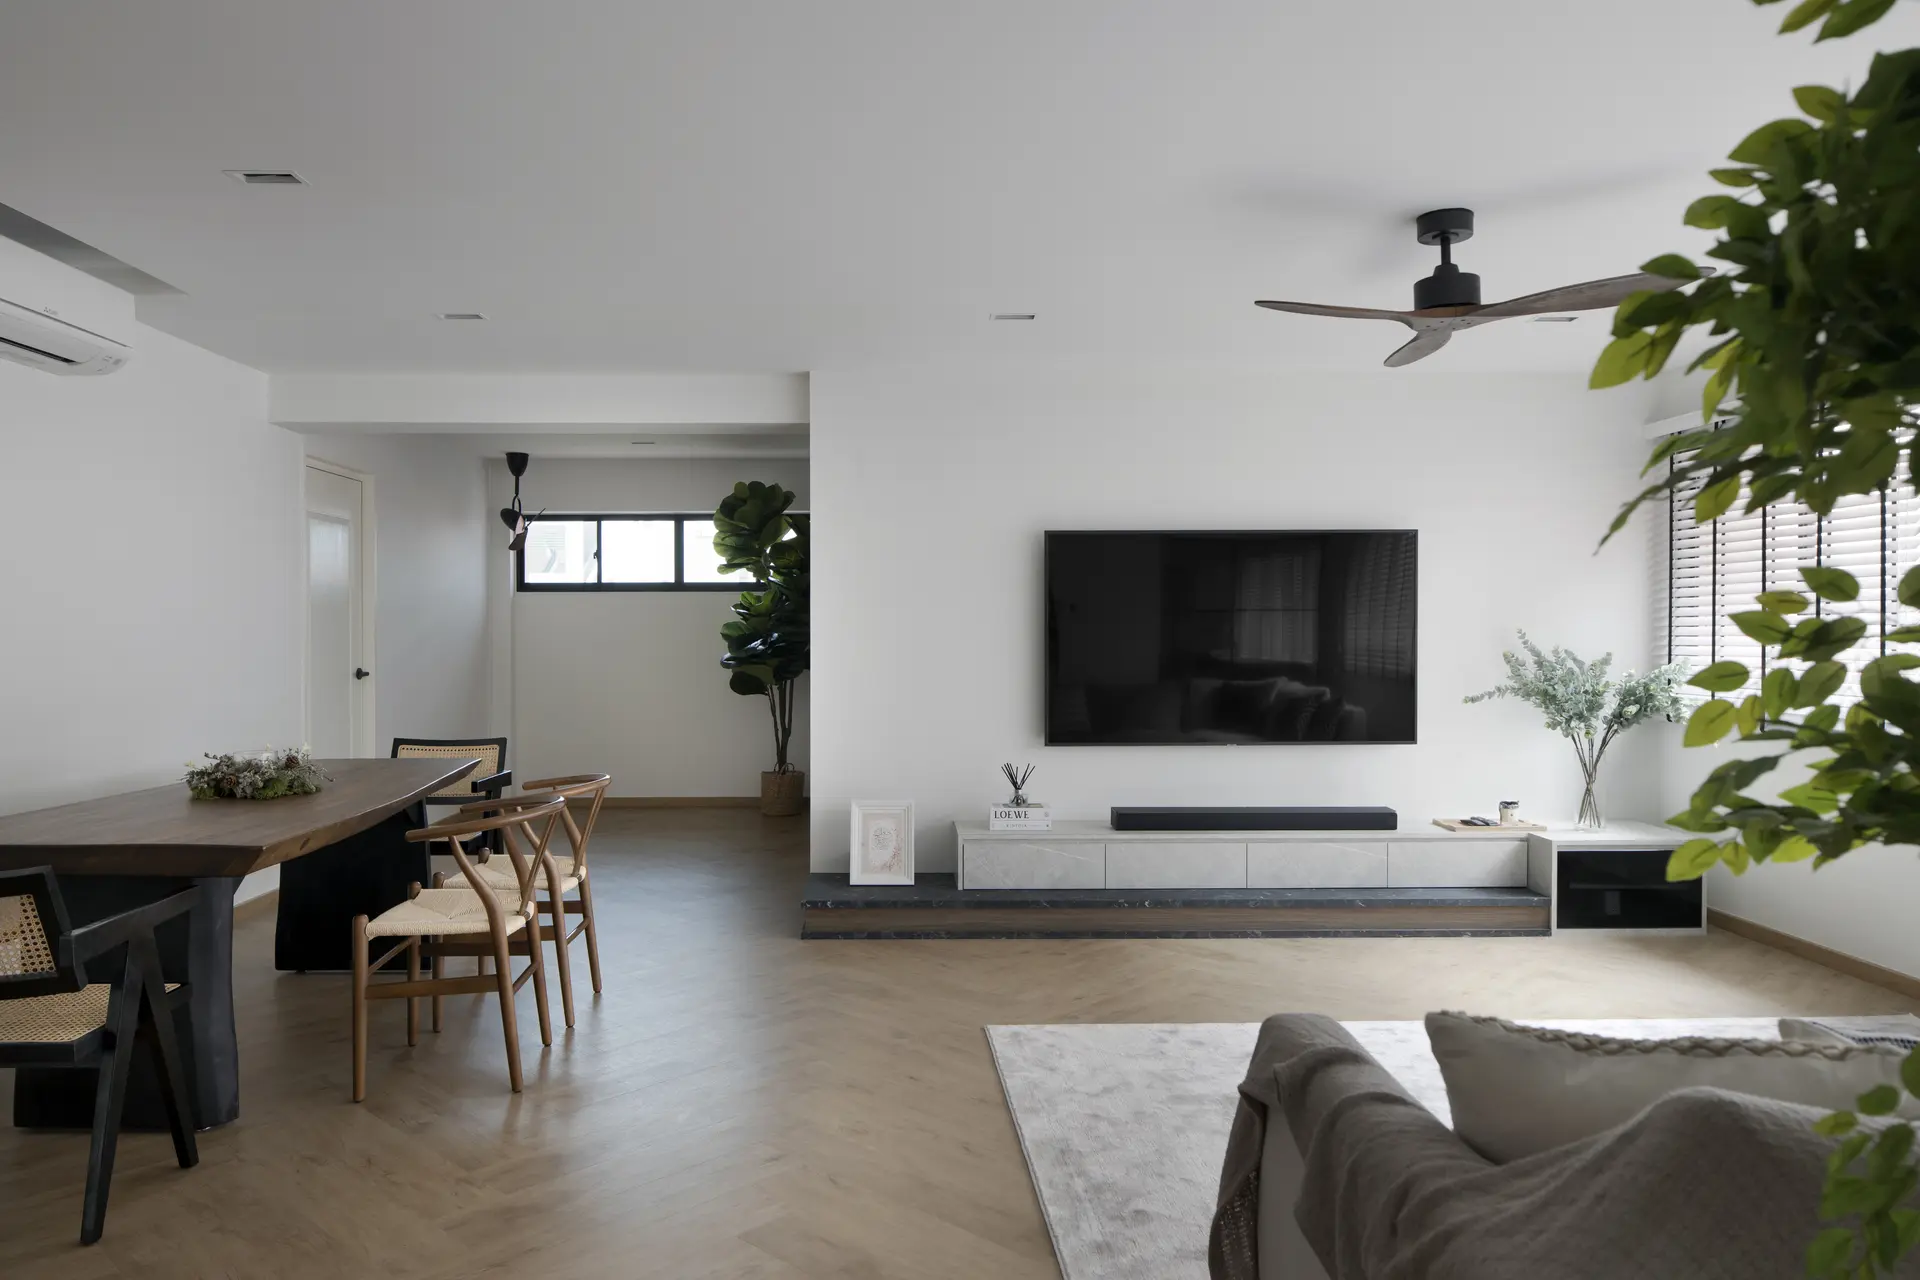
A resale flat arranged around an open living, dining and kitchen layout. The finished home shows herringbone-pattern flooring, a kitchen island with a marble-look waterfall top, a black-framed glass partition and full-height cabinetry that conceals the washing machine.

See the full project →
506 Bedok North HDB renovation by Carpenters 匠

Resale flat

506 Bedok North

Designed by Cecilia Chiew · Modern

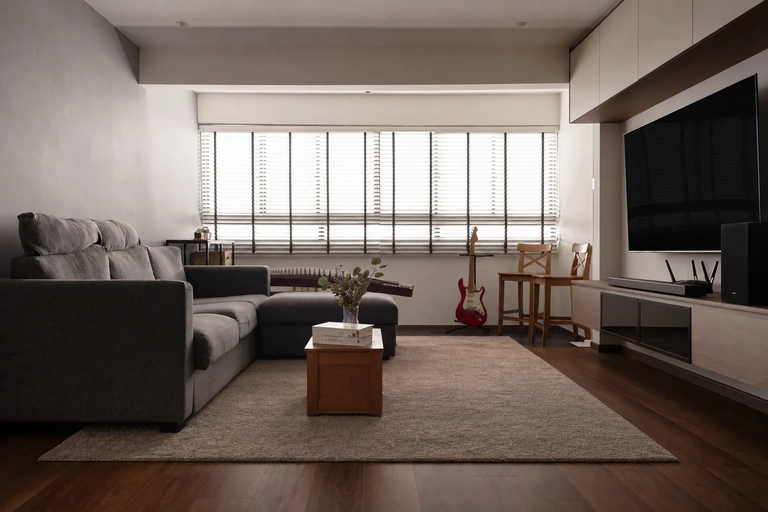
A resale flat finished in warm timber and dark stone textures. The finished home includes a full-height TV wall with closed storage and a display niche, a study counter along the window, a kitchen counter with a fluted front and stone-look feature tiles, and a full-height bedroom wardrobe.

See the full project →
See all HDB projects

From Brief to Handover

A Structured HDB Renovation Process

Clear decisions and documented scope help reduce uncertainty as the project moves from design into site execution.

01

Needs & Budget

Define must-haves, optional upgrades, household routines and the budget available for the intended scope.

02

Site Assessment

Check measurements, existing finishes and services so hidden risks and rectification needs can be discussed early.

03

Design & Quotation

Align the layout, drawings, specifications and itemised quotation before confirming the project scope.

04

Approvals & Schedule

Prepare applicable submissions and sequence procurement, site works and carpentry fabrication realistically.

05

Renovation Works

Coordinate trades, quality checks and progress updates while managing dependencies between each stage.

06

Inspection & Handover

Inspect the completed scope, record defects, complete agreed rectification and explain care or warranty information.

Cost, Timeline and Flat Size

Useful planning connects the desired outcome to the actual condition, scope and specifications of your home.

Renovation Cost

Ask for an itemised quotation covering quantities, specifications and exclusions. Hacking, services, wet works, carpentry and finishes can change the budget significantly.

Project Timeline

Allow for design confirmation, approvals, procurement, site works, off-site fabrication, installation and rectification—not only the visible construction period.

3-, 4- & 5-Room Flats

Flat size affects quantities, but household needs and the amount of work matter too. Prioritise circulation and storage before adding decorative features.

Read the Singapore Renovation Cost Guide

Common Questions

HDB Renovation FAQ

What does an HDB renovation usually include?

The scope depends on the flat and its existing condition. It can include space planning, hacking and masonry, flooring, electrical and plumbing work, painting, kitchen and bathroom work, custom carpentry, installation and final defect checks. The quotation should state exactly which works and specifications are included.

Do HDB renovation works require permits?

Some works require HDB approval or must follow specific HDB conditions, including certain hacking, bathroom, plumbing, window and electrical works. The required submissions depend on the proposed scope. Confirm the approved works before site activity begins and use appropriately registered contractors where required.

How long does an HDB renovation take?

The programme depends on design approvals, permit requirements, flat condition, site-work complexity, material lead times and custom carpentry. A lighter BTO scope can be shorter than a resale renovation involving extensive hacking, rectification, rewiring or plumbing replacement. Your schedule should include design, selection, fabrication, installation and final checks.

What affects HDB renovation cost in Singapore?

The main factors are flat size, existing condition, hacking and masonry, kitchen and bathroom scope, electrical and plumbing requirements, flooring, custom carpentry quantity, material specifications and access constraints. Compare itemised quotations by scope and specification rather than looking only at the final total.

Is renovating a resale HDB different from a BTO flat?

Yes. A BTO renovation commonly starts from a newer base and may focus more on planning, carpentry, lighting and finishes. A resale flat may need existing-condition checks, removal works, waterproofing, rewiring, plumbing or surface rectification before the new interior is installed.

When should I start planning my HDB renovation?

Start by defining household needs, priorities and budget before collecting quotations. Once site access is available, confirm measurements and existing conditions before finalising drawings, specifications and the work programme. Early planning gives more time for decisions and material lead times.

Plan with Clarity

Discuss Your HDB Renovation Scope

Bring your floor plan, priorities and existing-condition details so the team can discuss a practical direction and next steps.

Request a Design Consultation

Plan your renovation around a real home

Explore local Carpenters projects, compare the planning considerations and prepare your own brief.