HDB Interior Design Project in Singapore
246B Ang Mo Kio HDB Interior Design
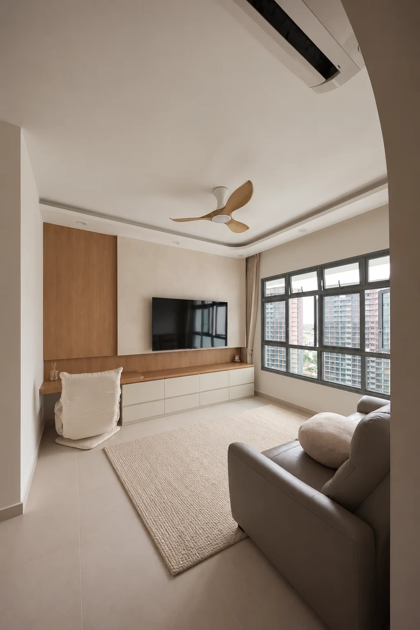
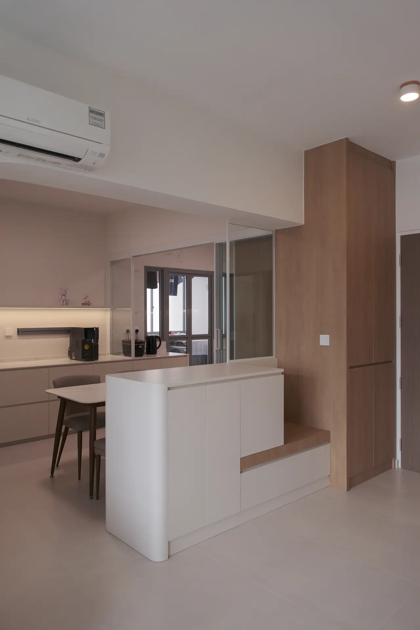
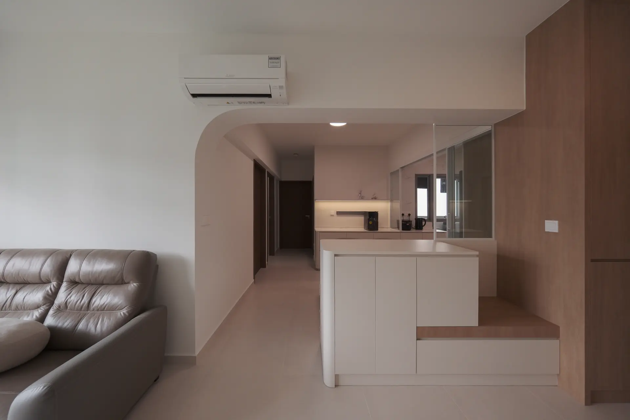
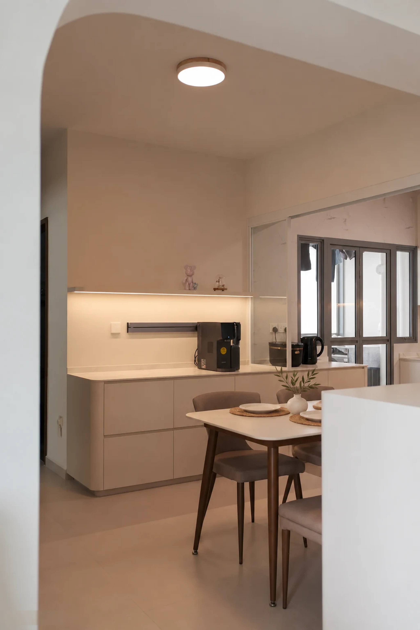
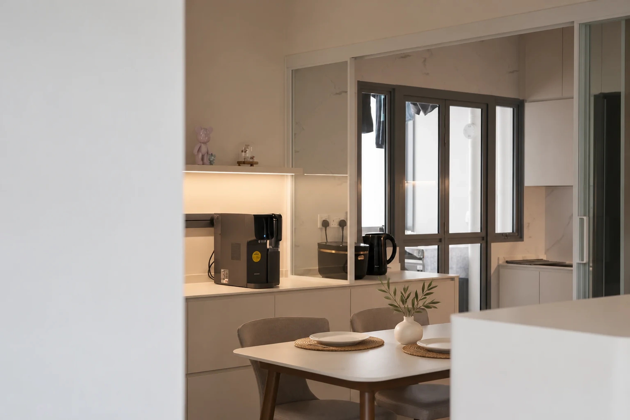
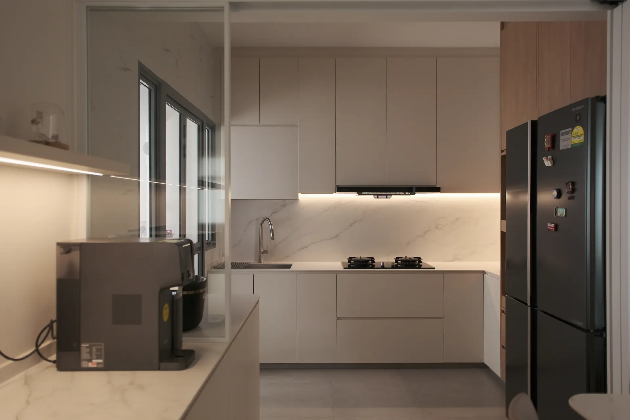
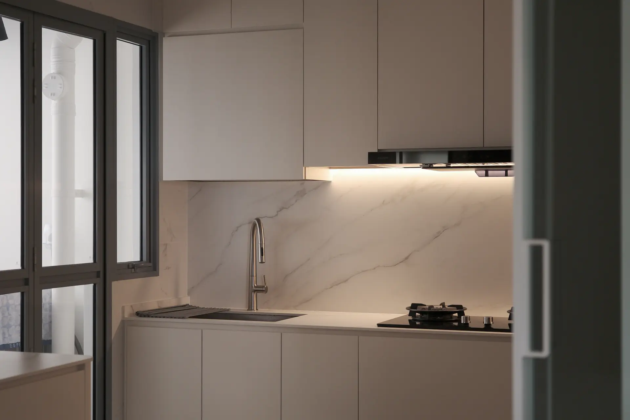
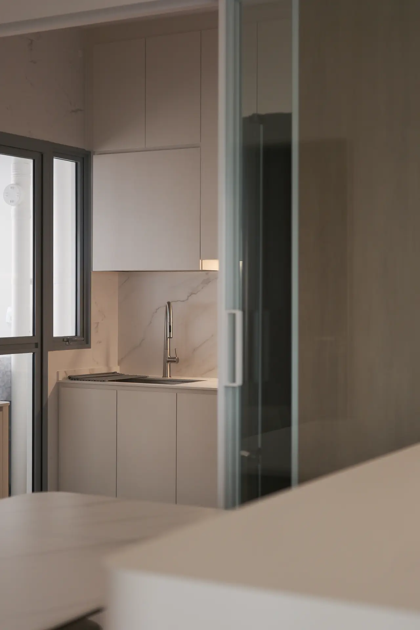
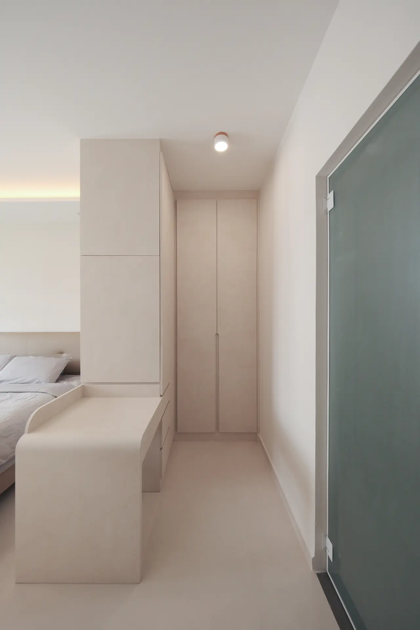
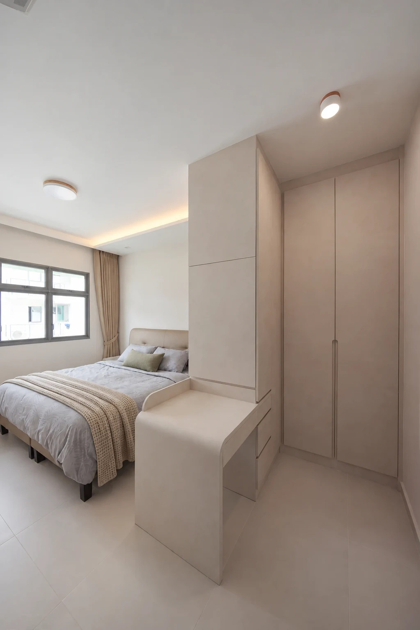
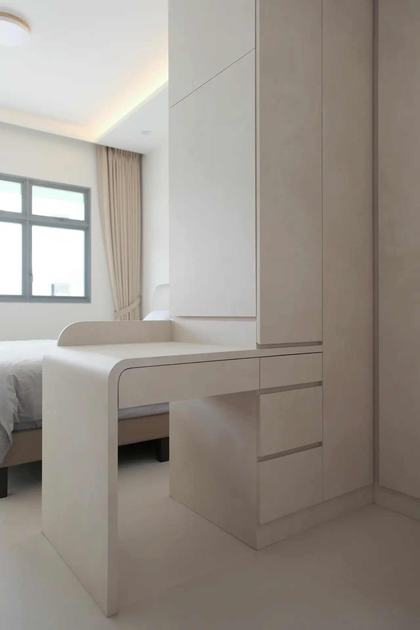
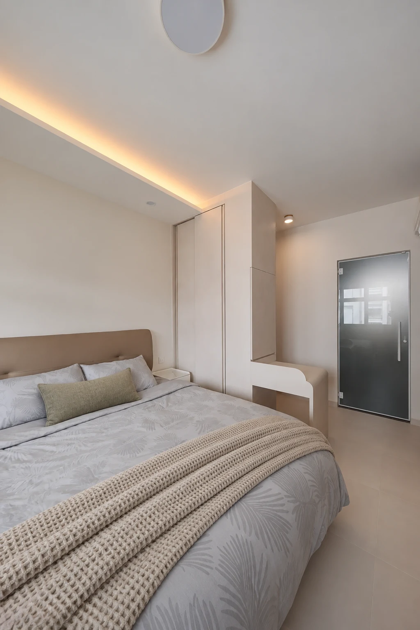
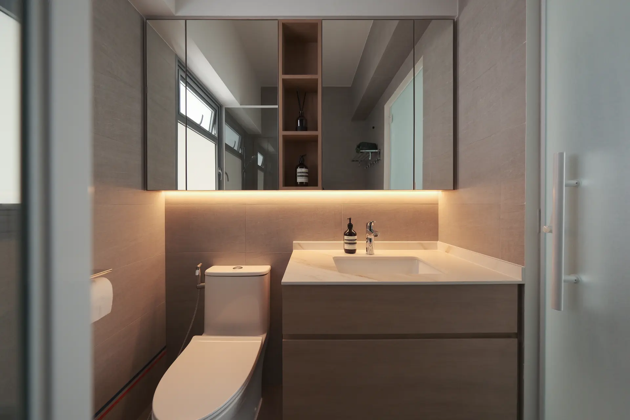
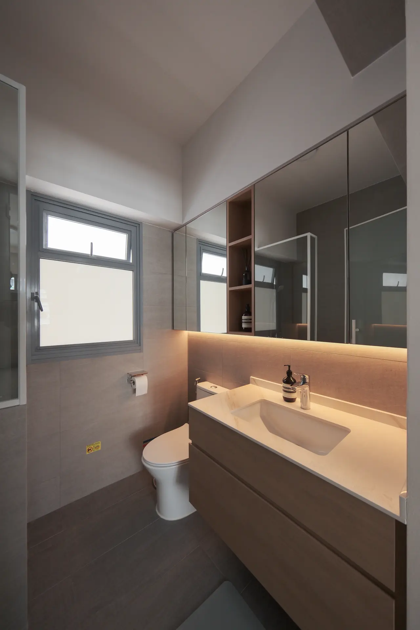
This home renovation project at 246B Ang Mo Kio is transforming a residence into a serene urban sanctuary. Embracing the timeless elegance of minimalist Muji style, the space will evoke a profound sense of peace and grounded tranquility. Imagine soft light filtering through thoughtful layouts, natural textures inviting touch, and an atmosphere dedicated to calm, mindful living. Every element within this design has been meticulously curated to enhance daily life. We are crafting an expansive, airy flow, ensuring seamless transitions between living zones. Features include custom joinery, warm wood accents, and clever spatial planning that maximizes both utility and aesthetic appeal. The result will be a harmonious dwelling, truly reflective of a quiet, sophisticated lifestyle.
Project Details
Property Type
New HDB
Location
246B Ang Mo Kio
Renovation Cost
$46,000
Completed
2025
Inside the Design
Project Overview
This new HDB renovation at 246B Ang Mo Kio follows a minimalist Muji direction built around calm, function and warm natural finishes. The recorded renovation budget for this project is $46,000.
Design Approach
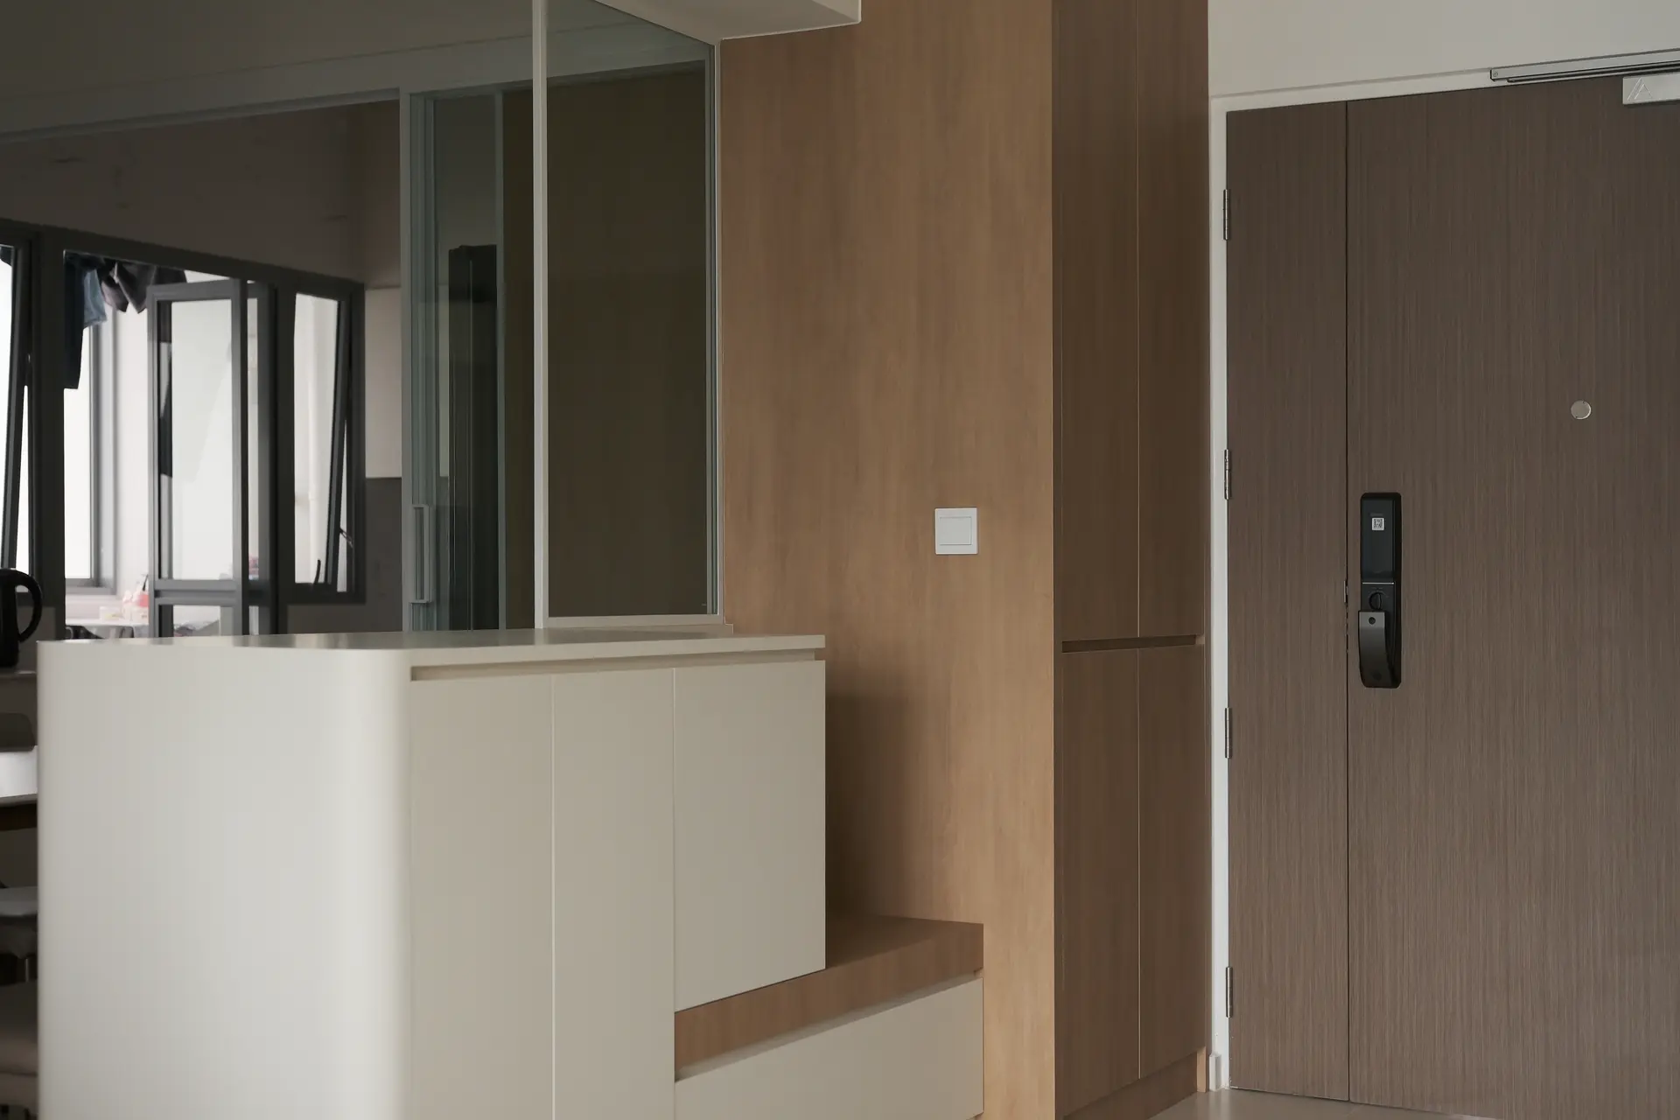
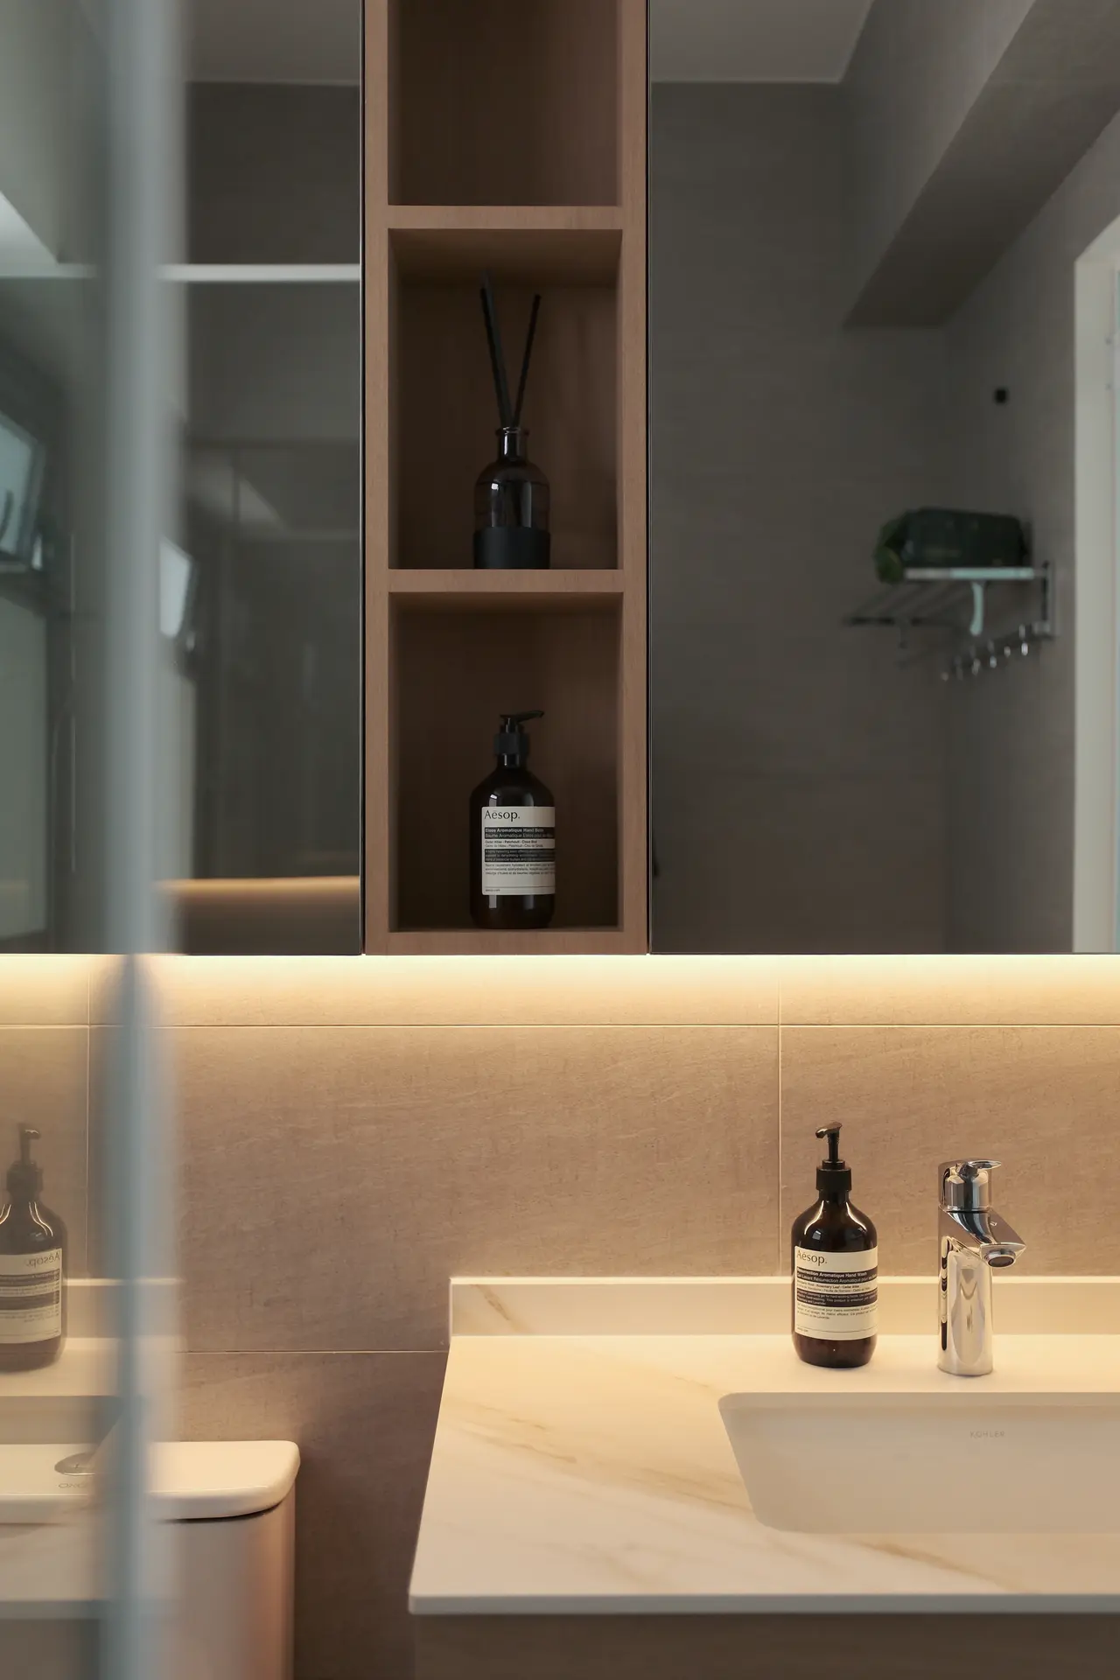
Custom joinery and careful spatial planning support an uncluttered layout. Warm wood accents and soft finishes give the home a relaxed character while keeping storage and daily functions easy to access.
Project Highlights
- Minimalist Muji palette with warm wood accents
- Custom joinery for practical, integrated storage
- Airy circulation between everyday living zones
- Space planning focused on utility and visual calm


