HDB Interior Design Project in Singapore
269A Toa Payoh East HDB Interior Design
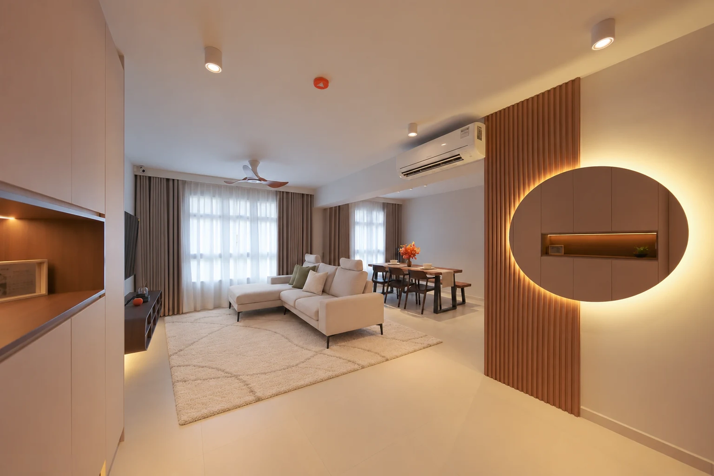
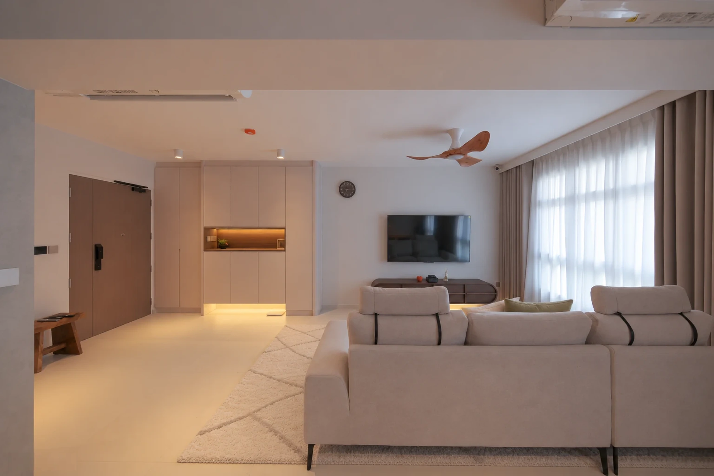
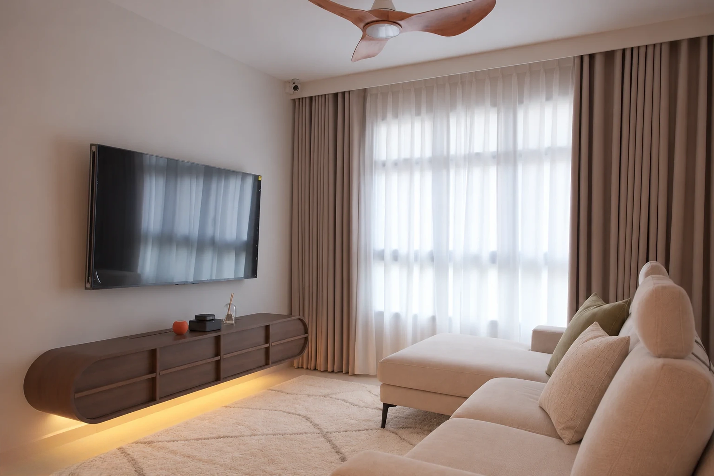
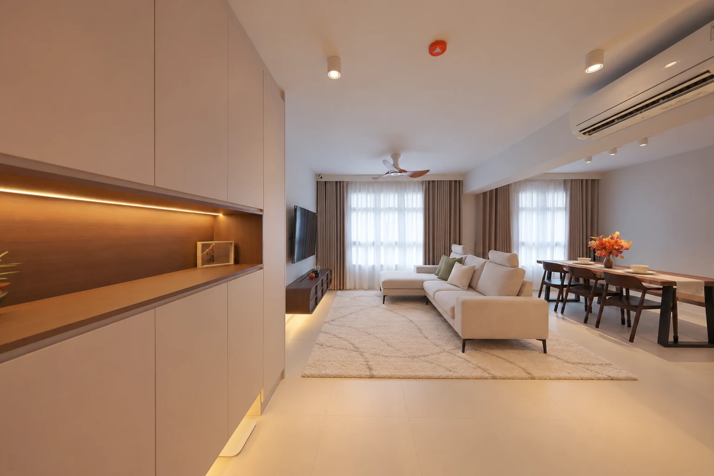
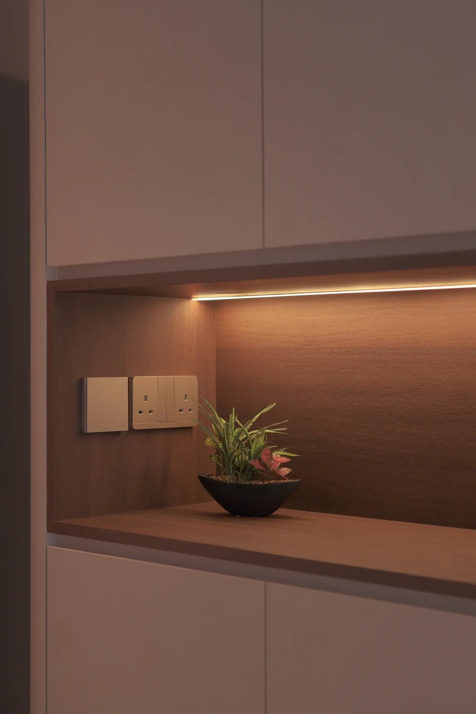
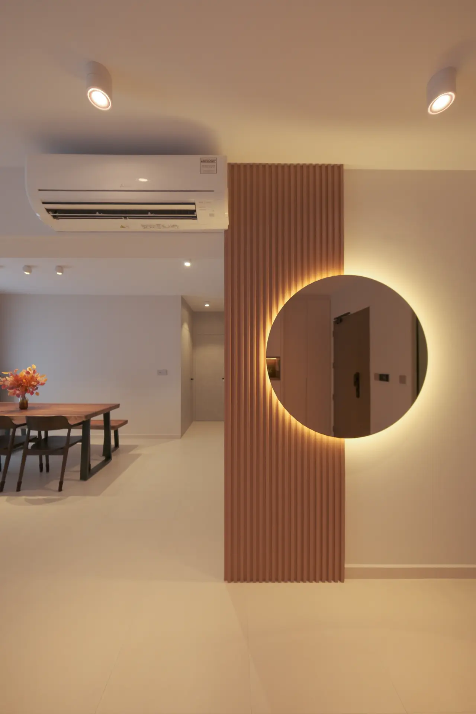
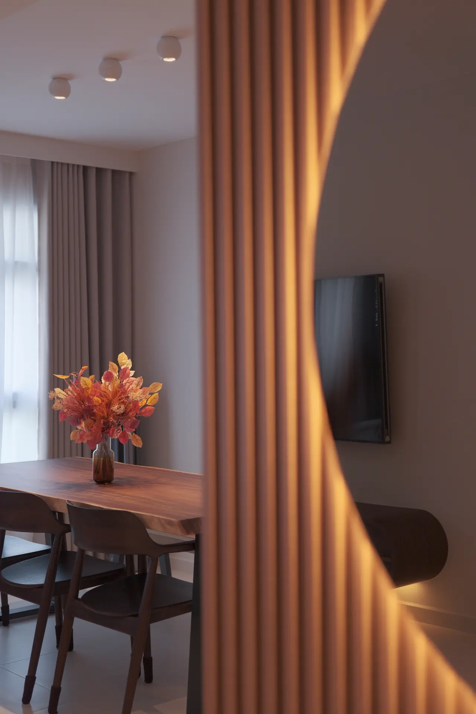
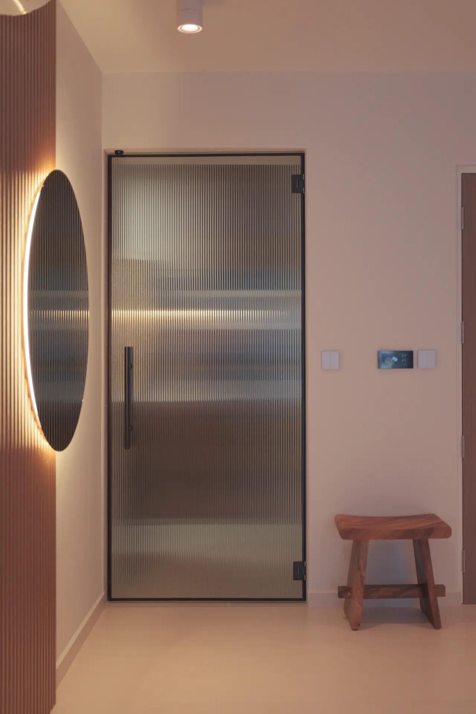
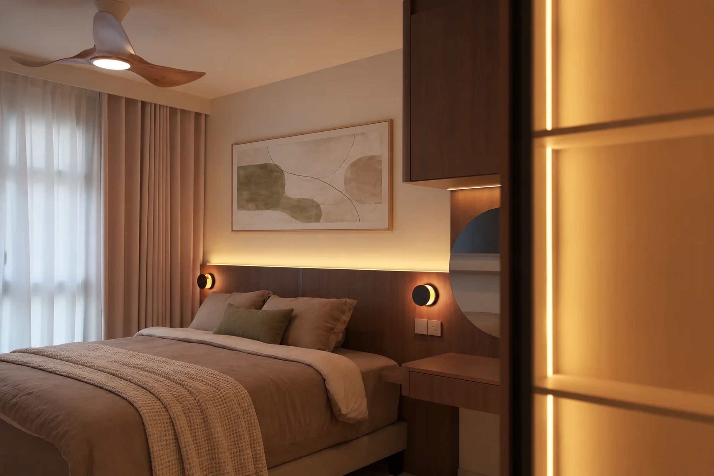
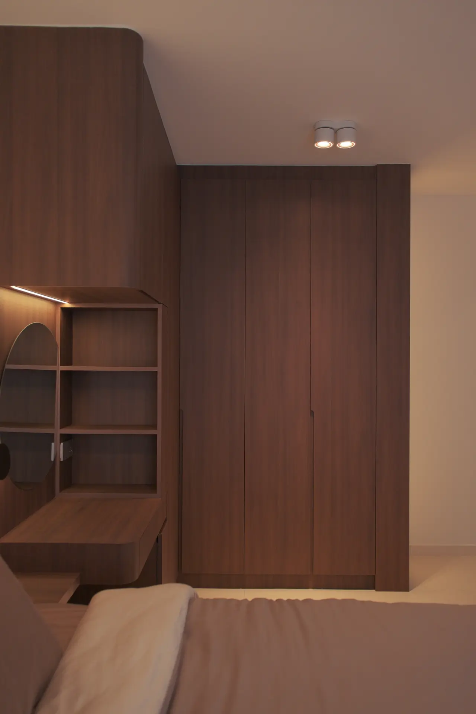
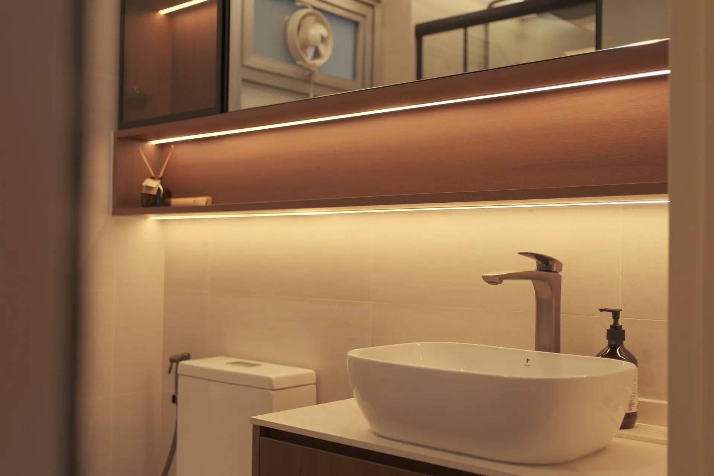
This HDB, a new project at 269A Toa Payoh East, is being transformed into a serene Scandinavian sanctuary. We envision a home where light dances across natural textures, creating an atmosphere of tranquil warmth and effortless sophistication. It will be a grounded retreat, thoughtfully designed to bring calm and clarity to daily life. The design meticulously sculpts an open, airy architectural flow, maximizing every inch of space for a sense of expansive calm. Bespoke joinery and integrated storage solutions will ensure a clutter-free environment, embodying functional elegance. We are introducing unique elements like a sun-drenched reading nook and a kitchen that seamlessly connects living and dining areas, fostering togetherness. Every detail is curated to enhance daily living, promising a harmonious and inviting experience.
Project Details
Property Type
New HDB
Location
269A Toa Payoh East
Inside the Design
Project Overview
This new HDB project at 269A Toa Payoh East uses a Scandinavian design direction to create a bright, warm and uncluttered home. The layout focuses on openness and practical use of space.
Design Approach
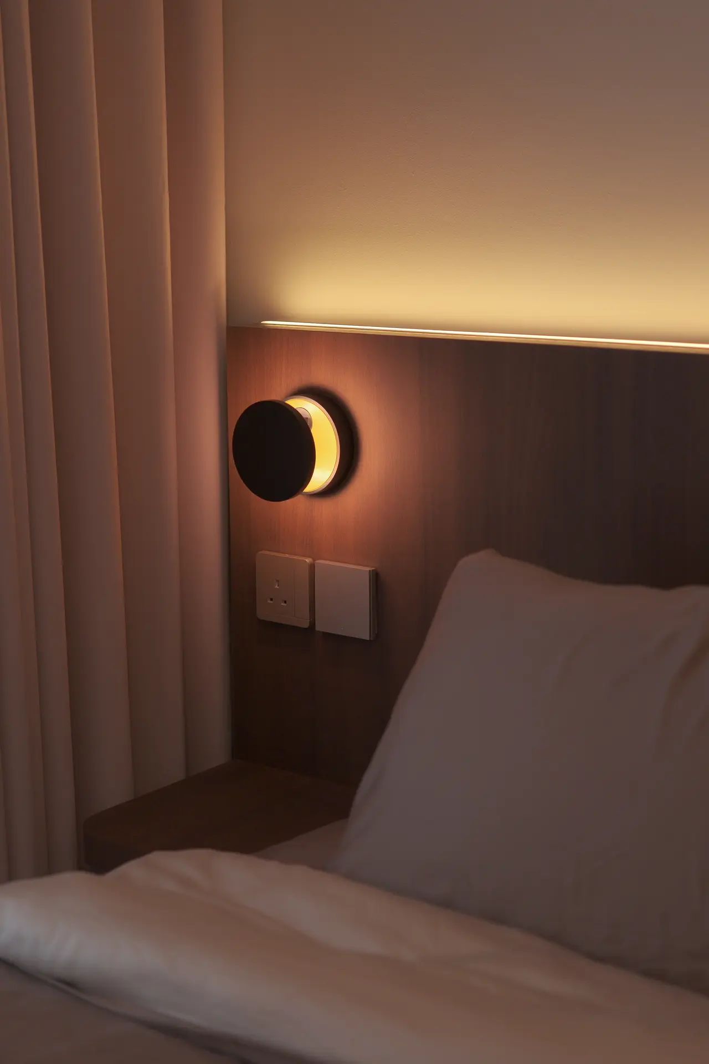
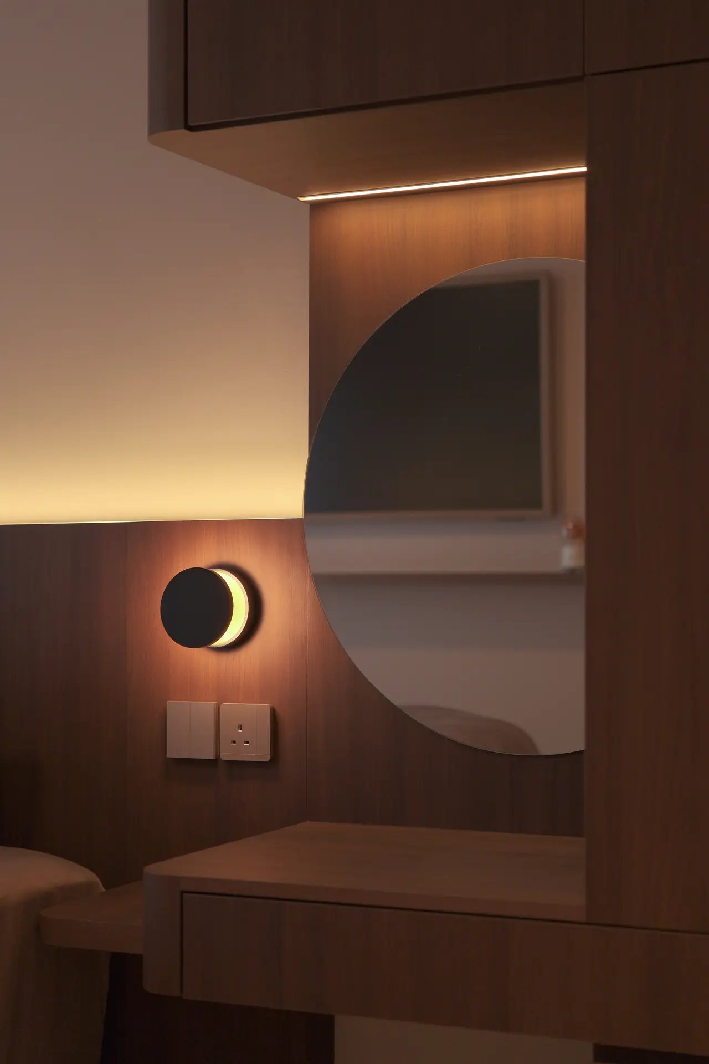
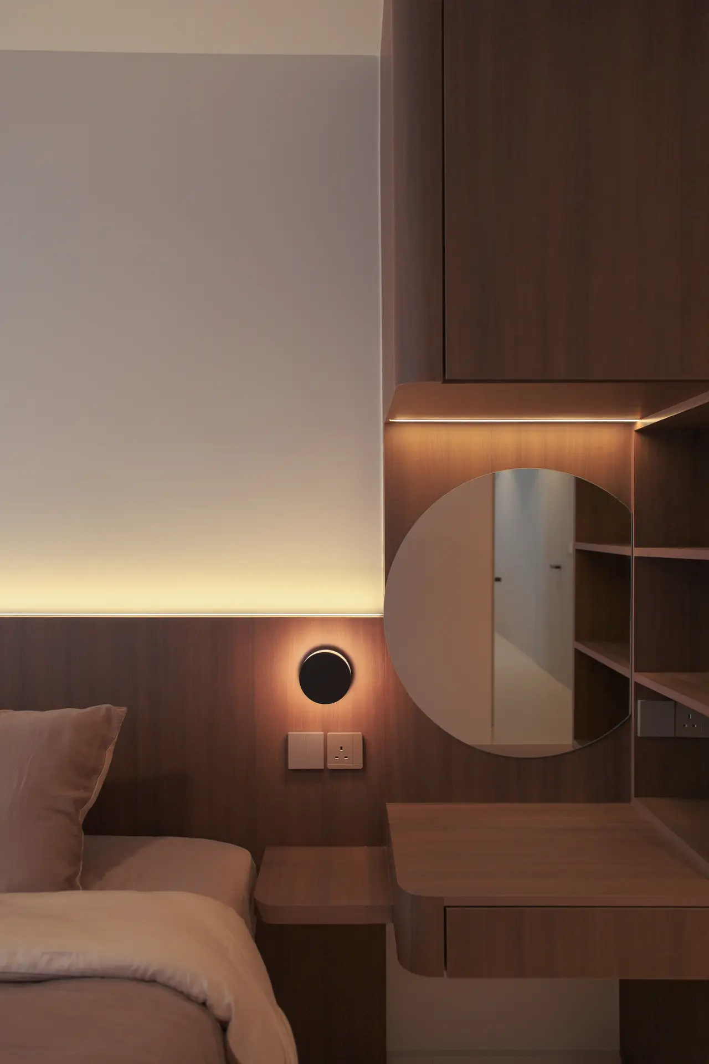
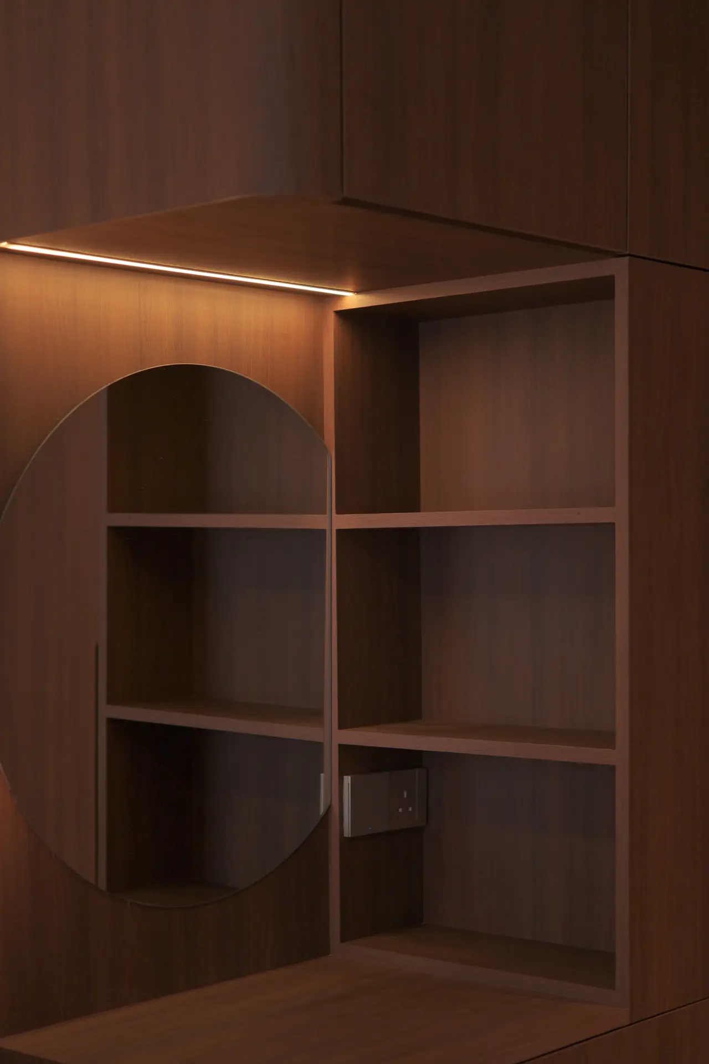
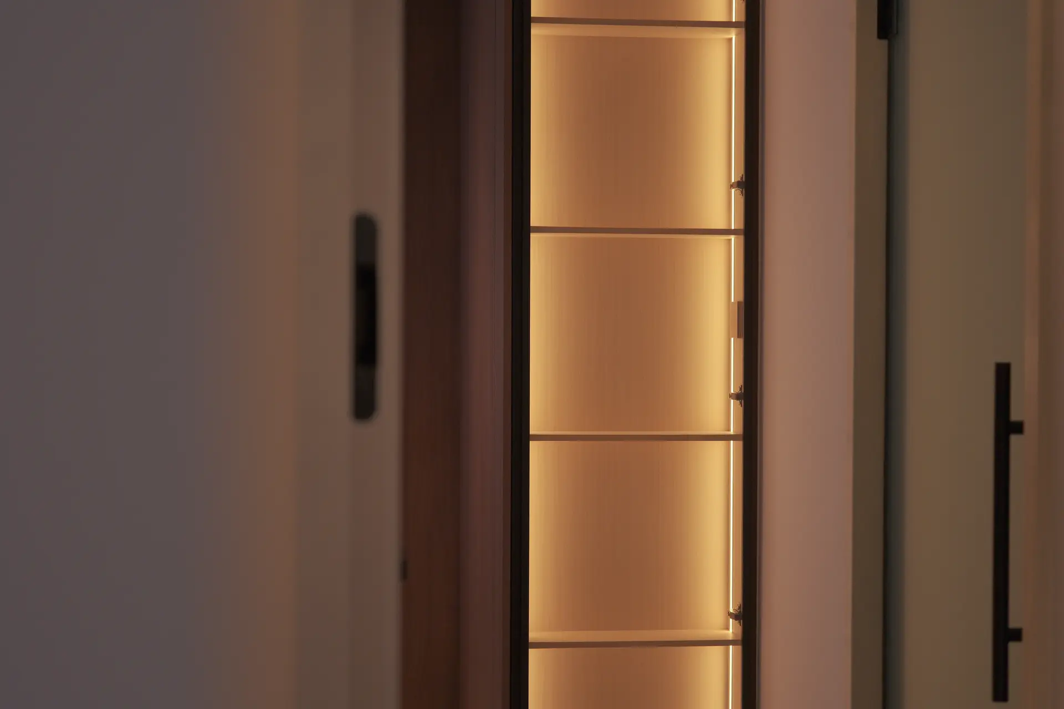
Natural textures and clean lines establish the Scandinavian character. Bespoke joinery and integrated storage reduce visual clutter, while the spatial plan connects the kitchen, dining and living areas more naturally.
Project Highlights
- Scandinavian palette with light finishes and natural textures
- Integrated storage planned to maximise usable space
- Dedicated reading nook positioned to benefit from natural light
- Connected kitchen, dining and living zones


