HDB Interior Design Project in Singapore
522C Tampines HDB Interior Design
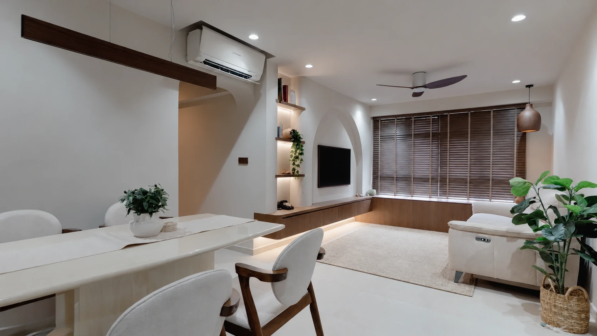
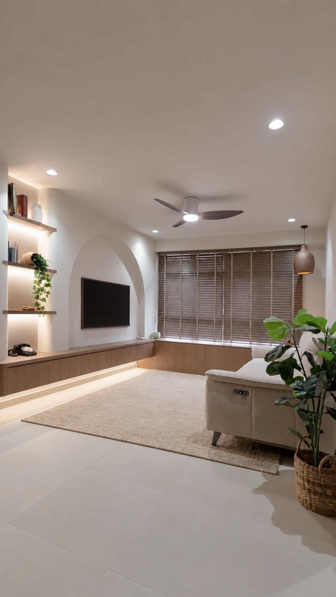
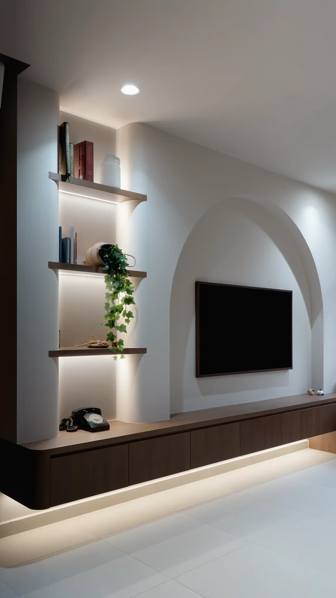
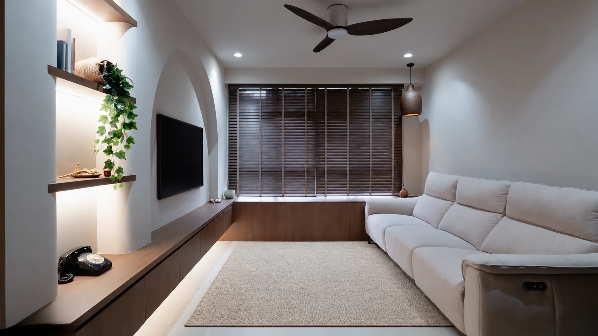
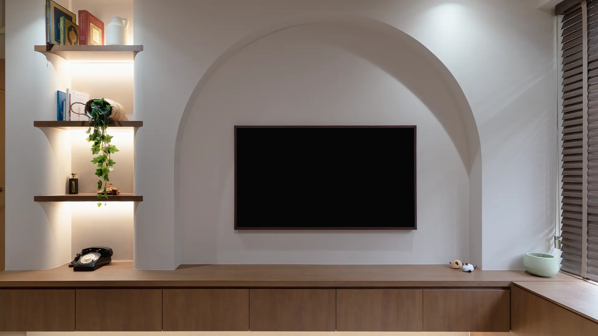
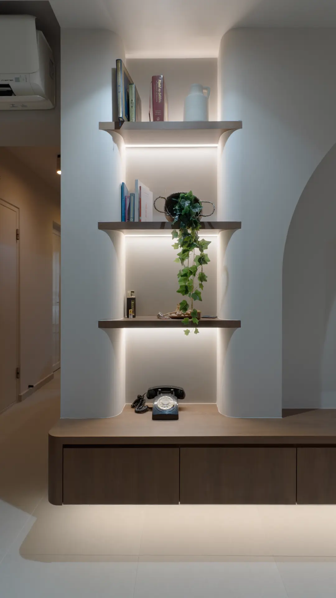
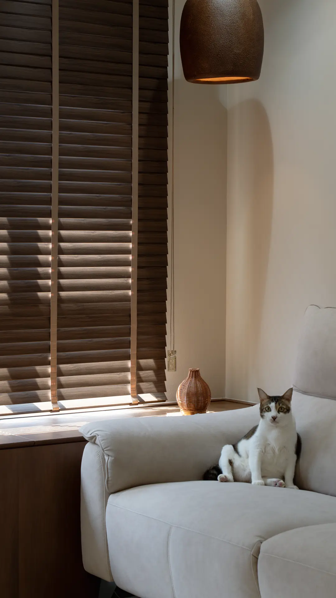
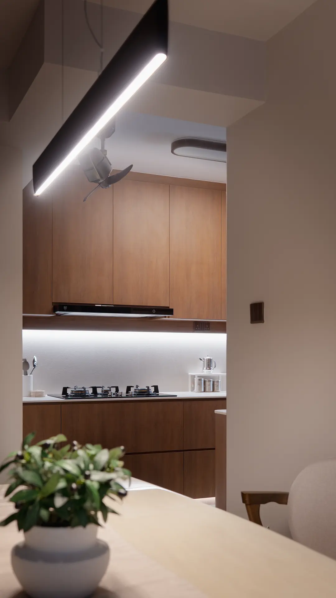
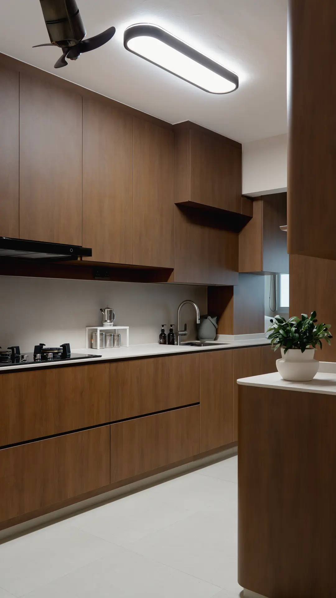
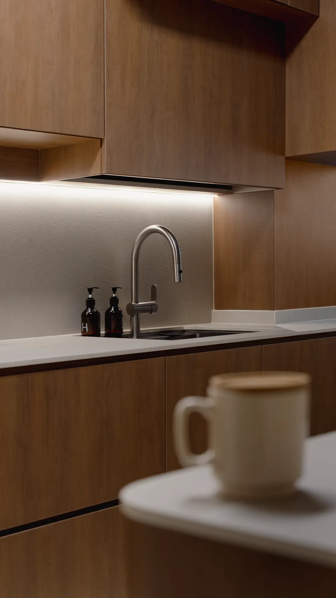
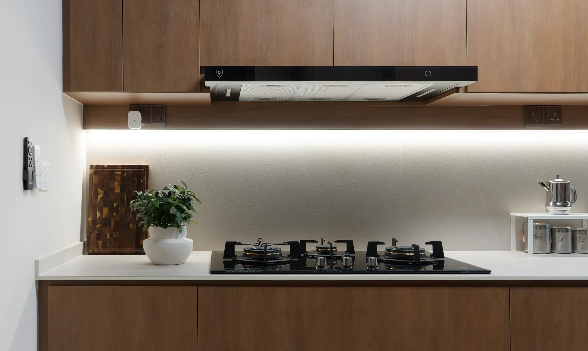
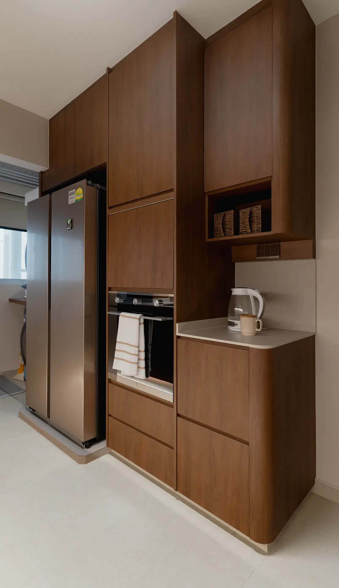
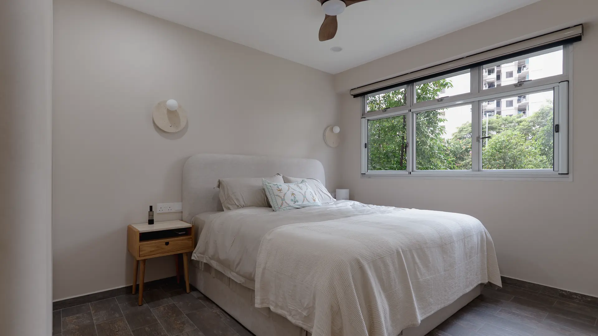
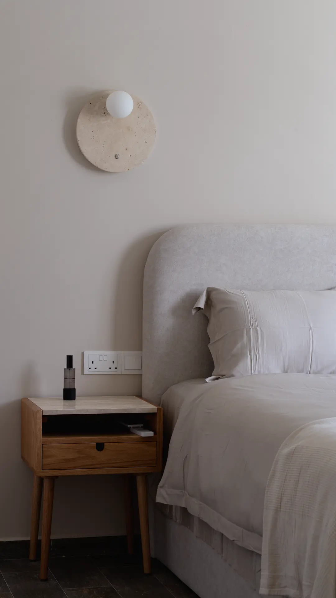
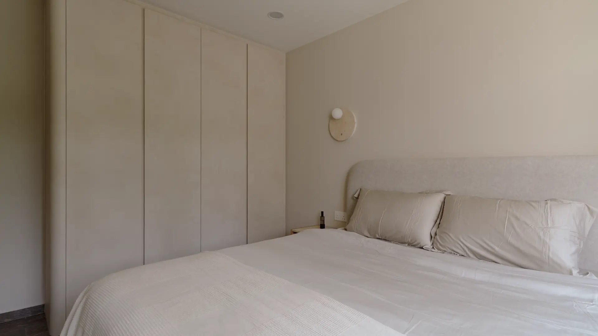
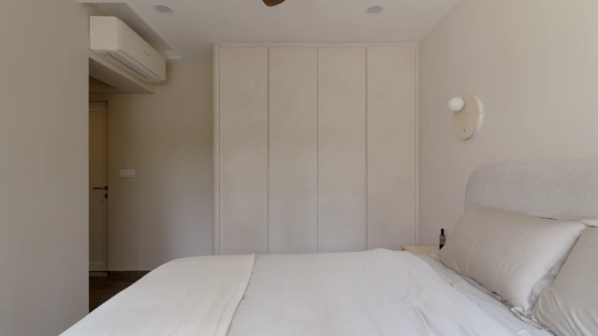
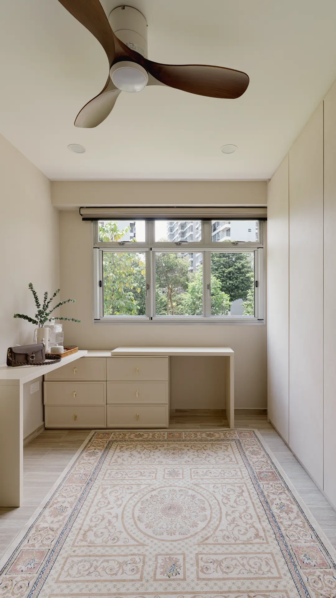
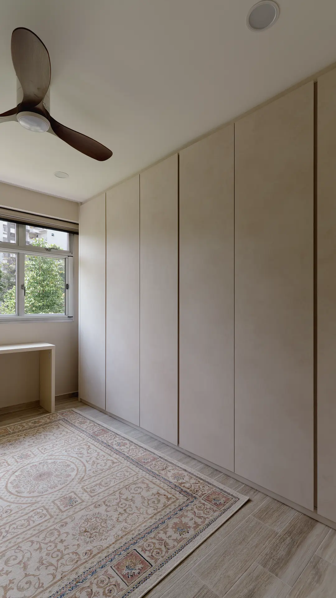
Embarking on a new chapter, this HDB residence at 522C Tampines is undergoing a complete transformation, embracing the timeless elegance of Scandinavian design. We are meticulously crafting a sanctuary where natural light cascades freely, creating an atmosphere of unparalleled serenity and inviting warmth. This space promises to be a harmonious blend of functionality and quiet beauty, a true respite from the urban bustle. The design narrative unfolds with an emphasis on expansive, open spaces and clean architectural lines. We are integrating bespoke storage solutions that maintain an uncluttered aesthetic, alongside a curated palette of light woods and soft textures, grounding the home in natural comfort. Every element is thoughtfully placed to enhance the flow, fostering a sense of spaciousness and effortless living, a bespoke haven designed for modern life.
Project Details
Property Type
New HDB
Location
522C Tampines
Inside the Design
Project Overview
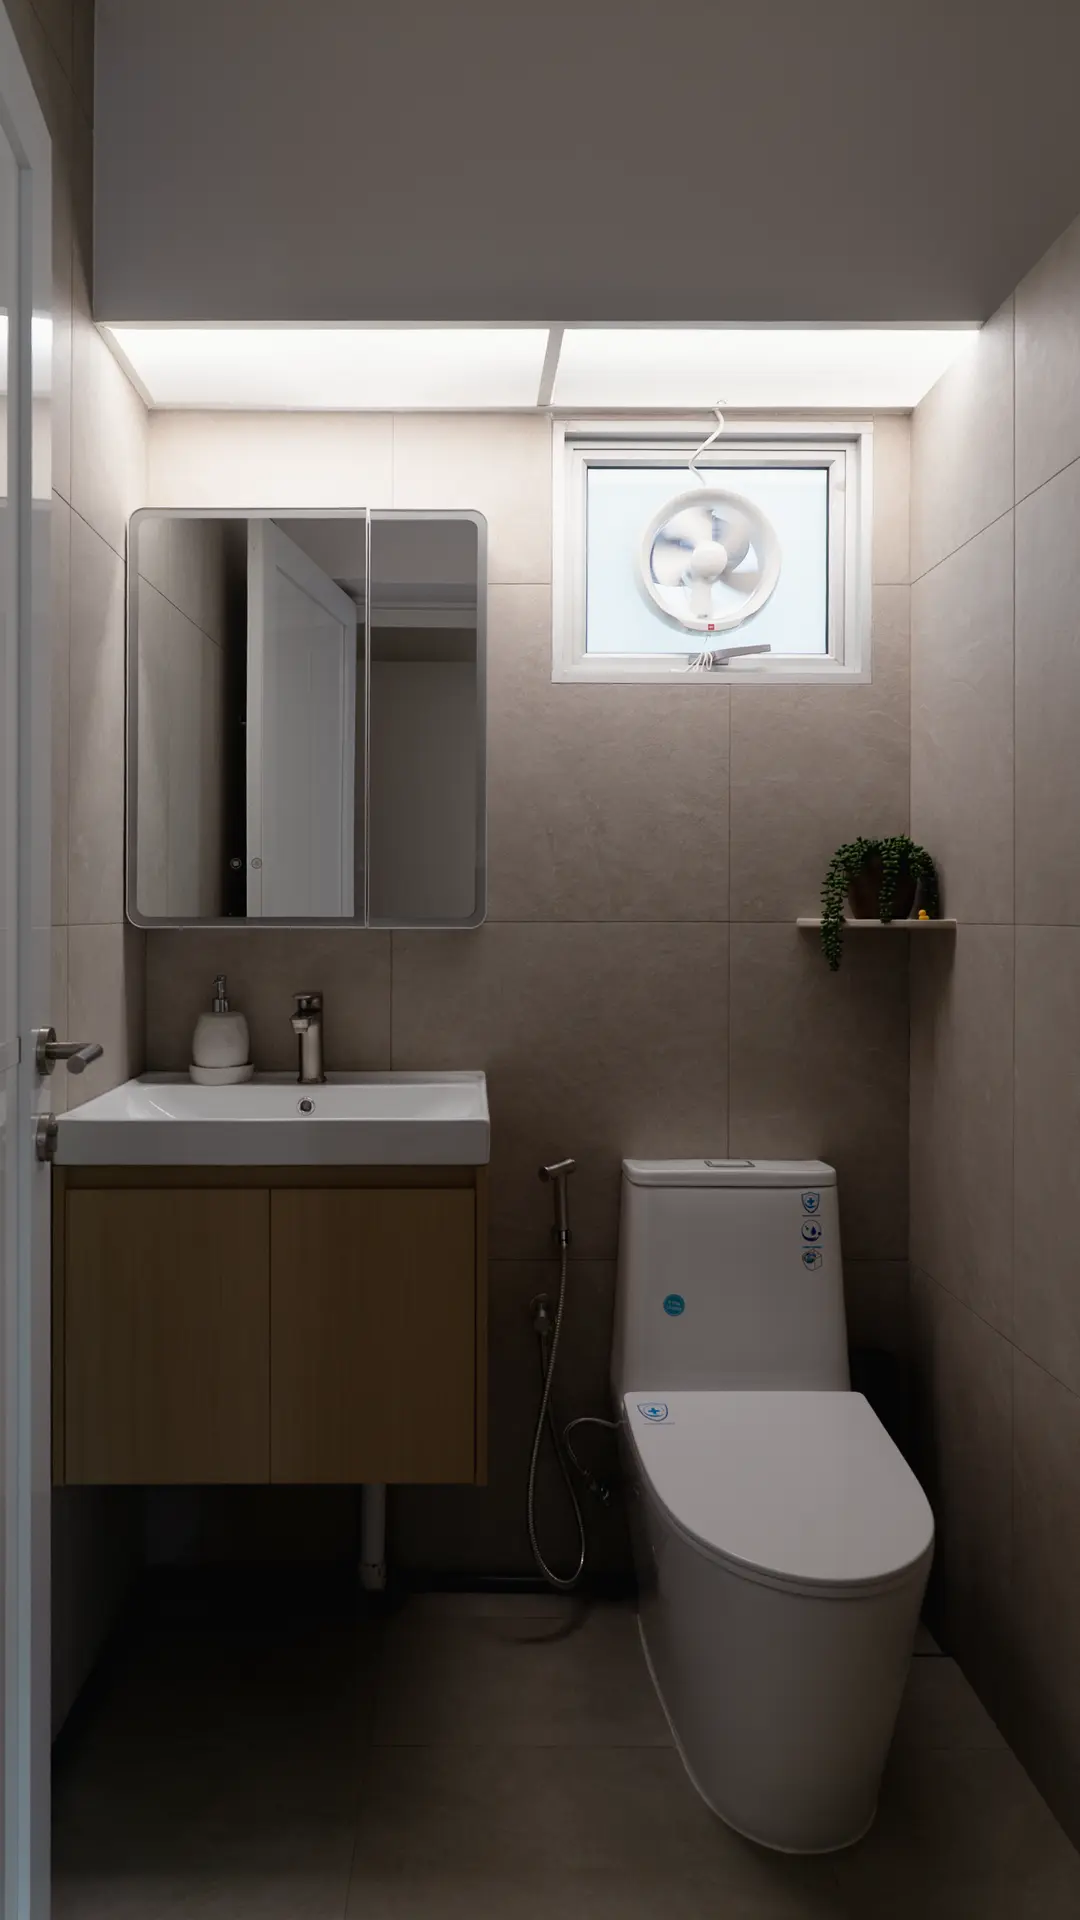
The 522C Tampines project is recorded as a new HDB home with a Scandinavian design direction. Light woods, soft textures, clean lines and bespoke storage form the basis of the design. The project gallery provides a specific local reference for discussing a brighter, less cluttered interior.
Design Approach
The Scandinavian direction combines light wood and soft textures with clean architectural lines. Bespoke storage supports an uncluttered layout, with the design focused on useful space and connections between the living areas.
Project Highlights
- Scandinavian design direction for a new HDB home
- Light wood and soft textures
- Bespoke storage for a less cluttered interior
- Open spaces and clean architectural lines


