
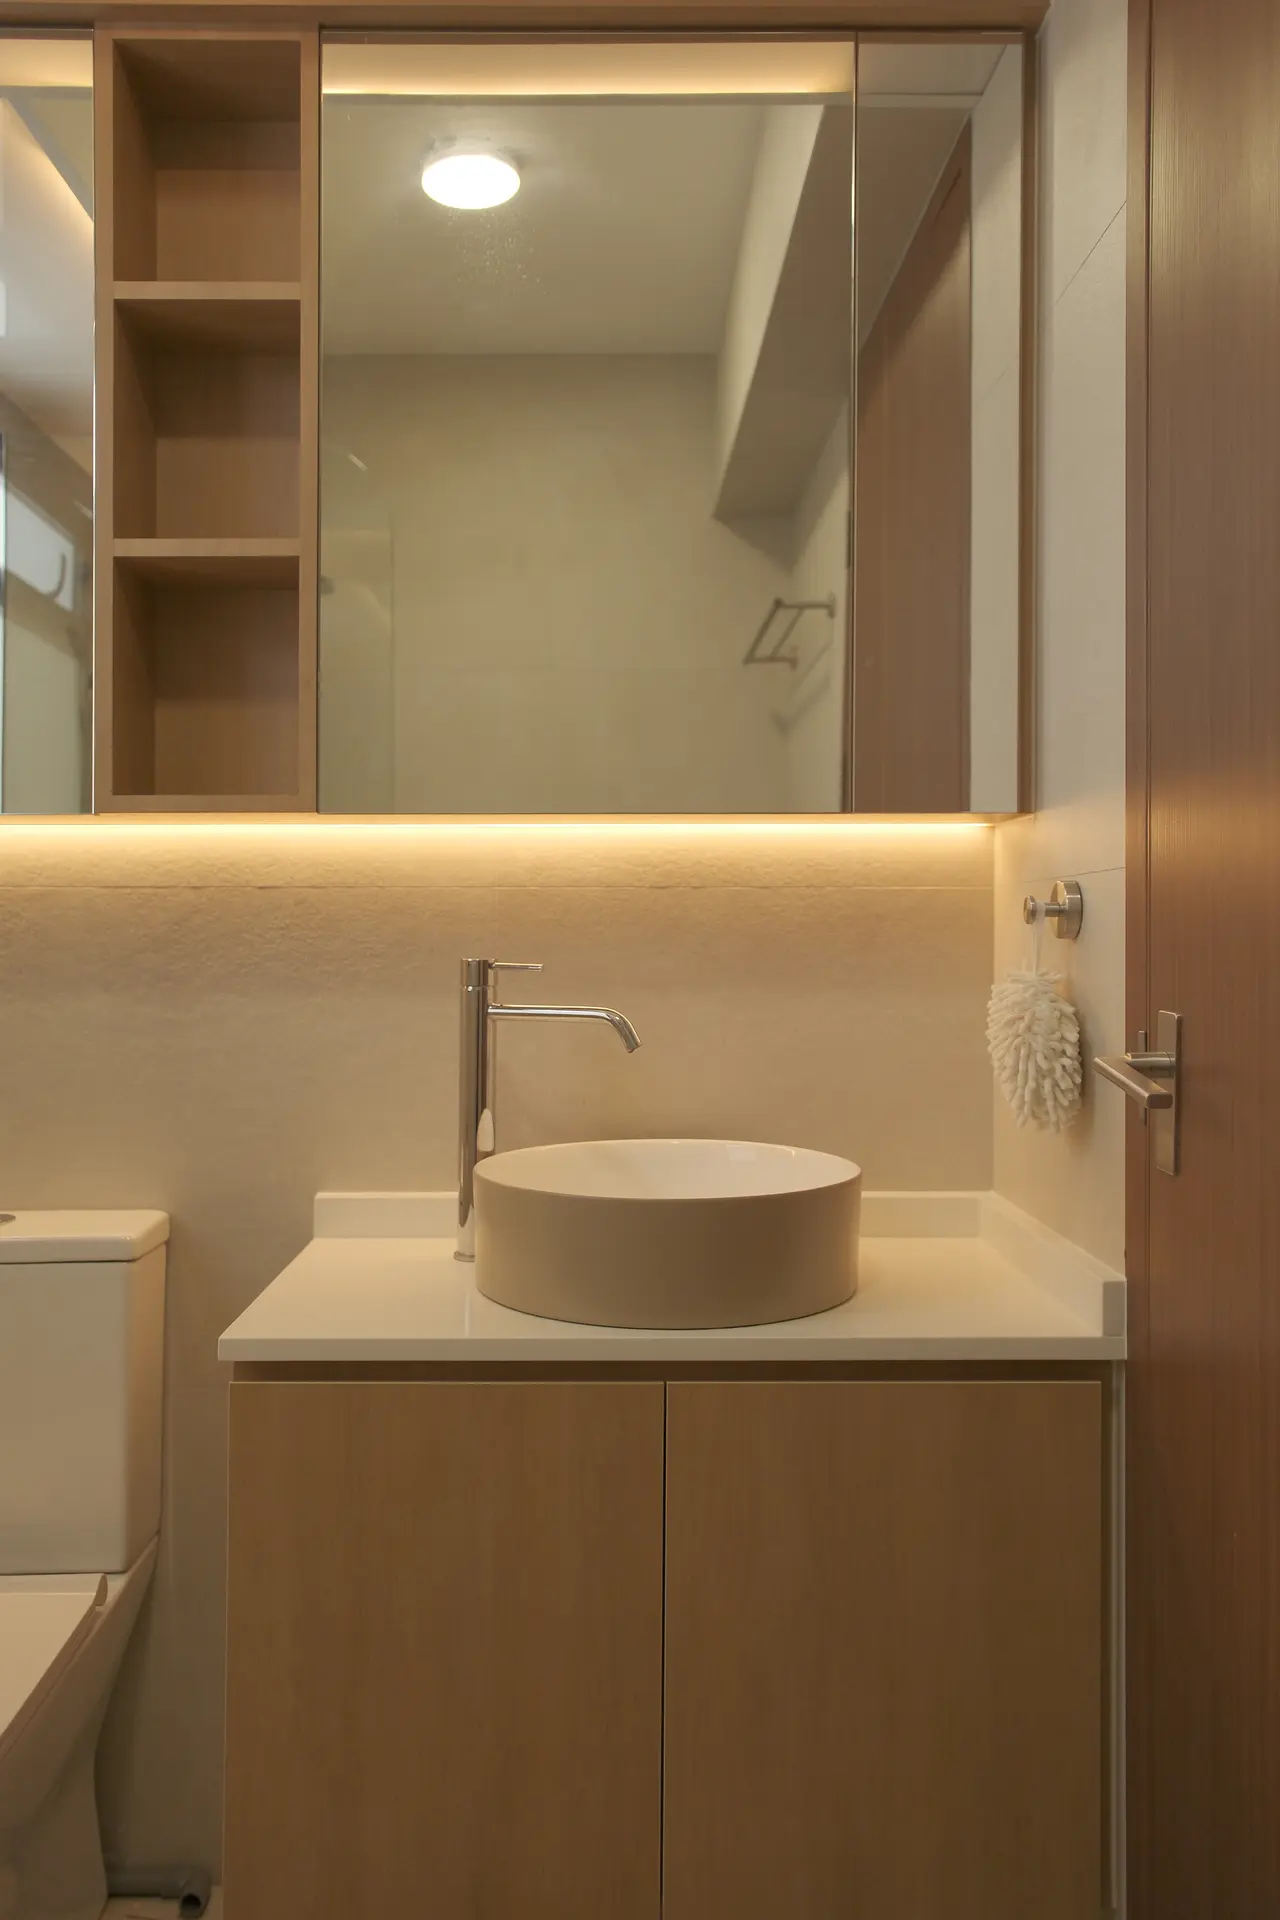
HDB Interior Design Project in Singapore
665A Tampines St 64 HDB Interior Design
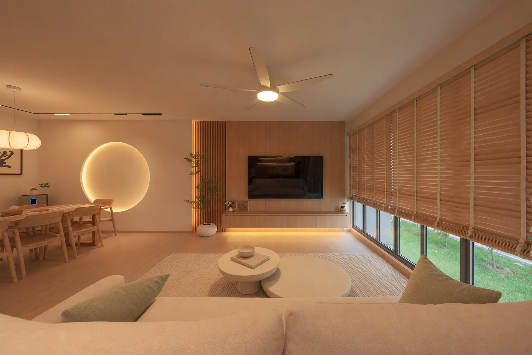
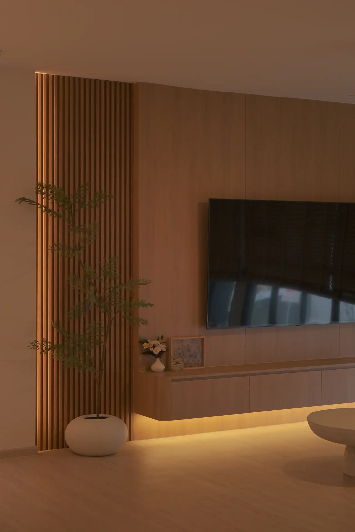
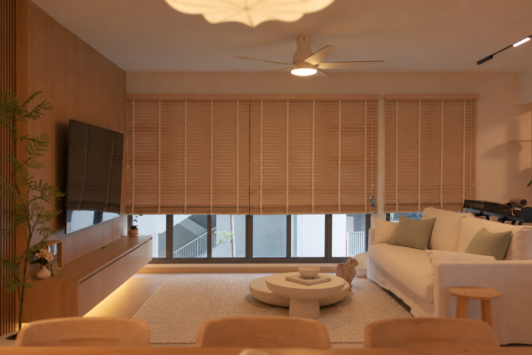
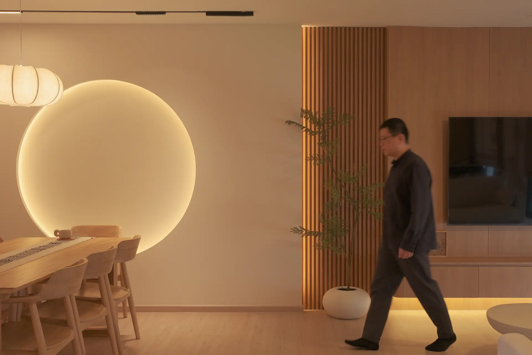
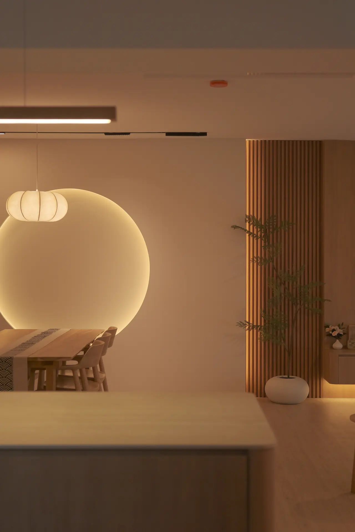
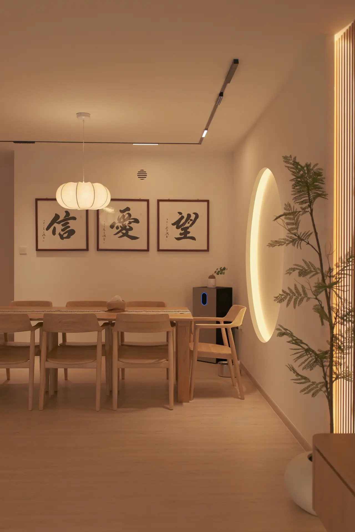
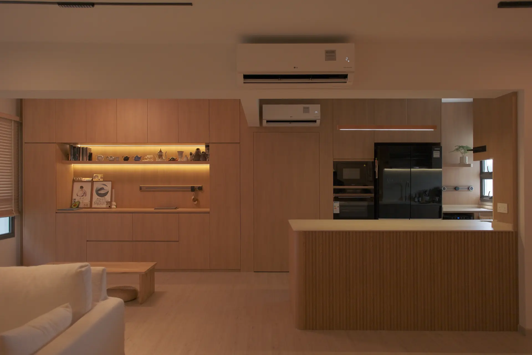
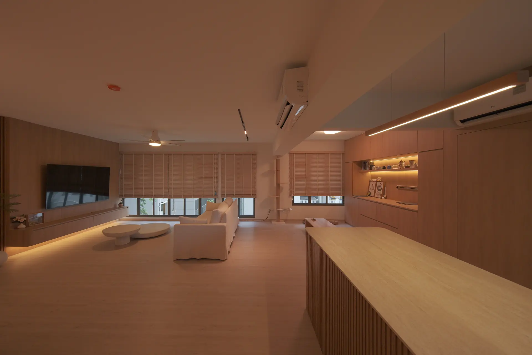
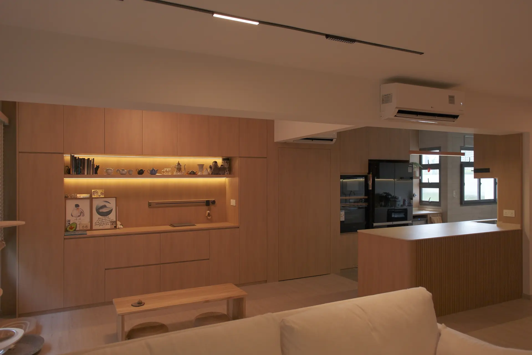
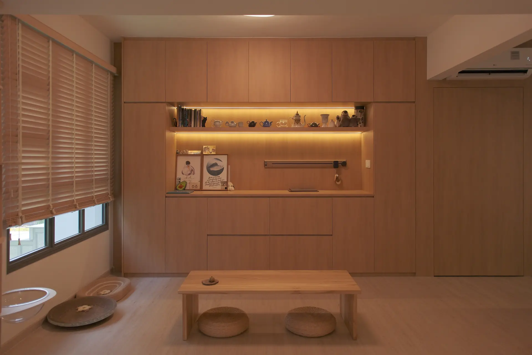
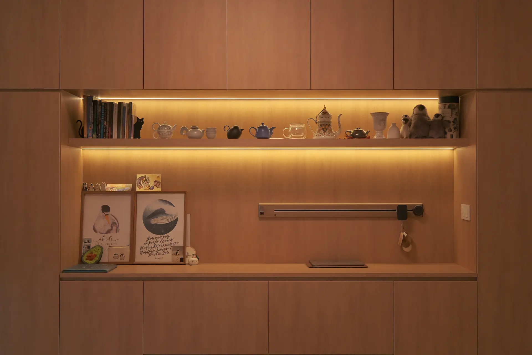
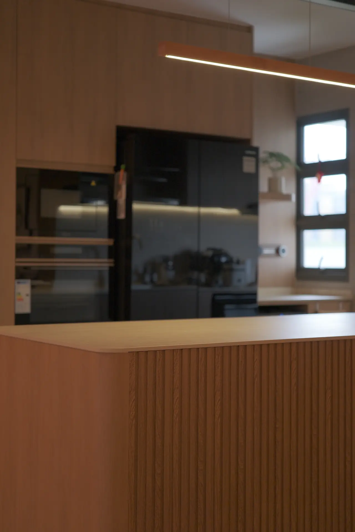
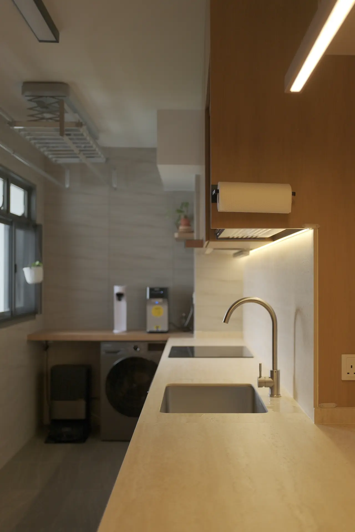
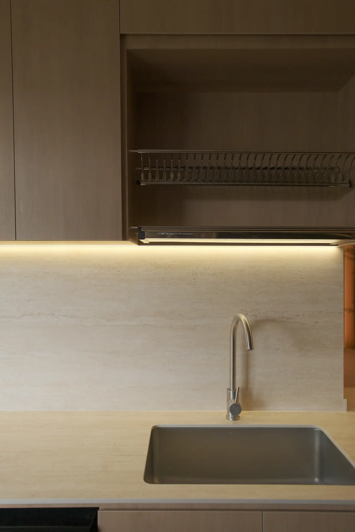
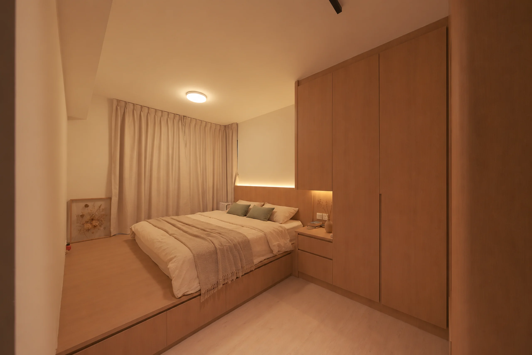
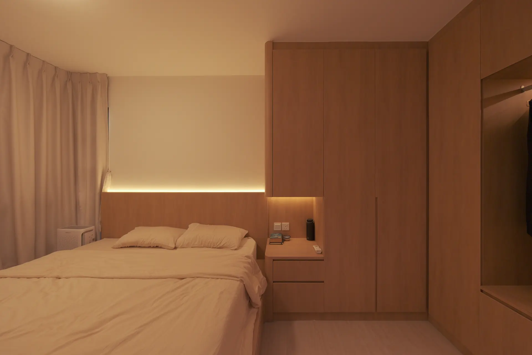
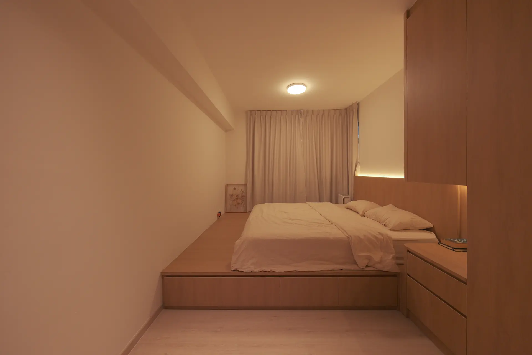
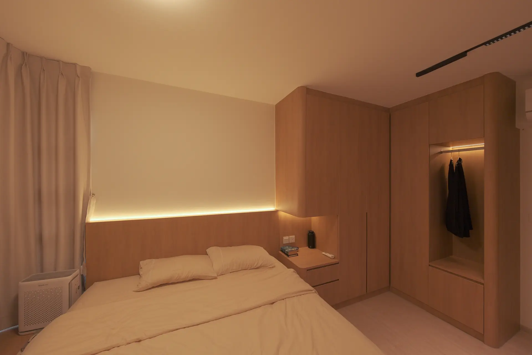
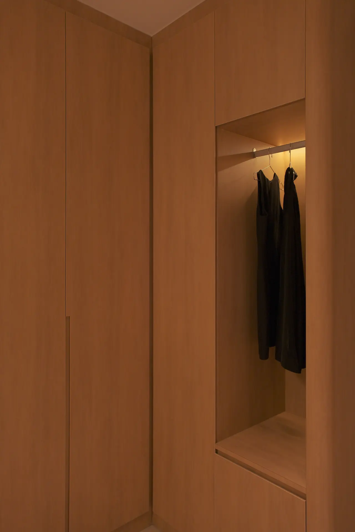
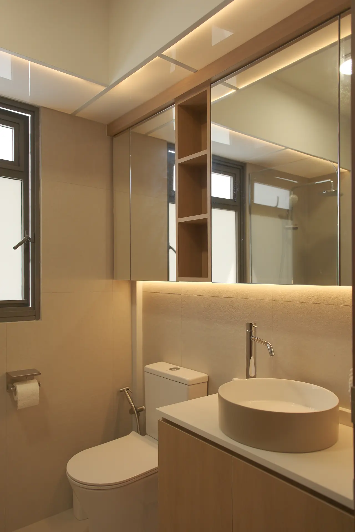
This HDB unit, a new renovation project, at 665A Tampines St 64, is being transformed into a sanctuary of Japandi design. We envision a home where the quiet elegance of Japanese minimalism meets the comforting warmth of Scandinavian functionality, creating a profoundly peaceful and inviting atmosphere. Within this tranquil dwelling, we are crafting truly distinctive features. Bespoke joinery and carefully selected tactile textures will define each space. The architectural flow is designed to be effortlessly spacious and calm, guiding residents through an open, airy environment. Every element, from soft lighting to integrated storage solutions, reflects a commitment to understated luxury and a beautifully grounded daily experience.
Project Details
Property Type
New HDB
Location
665A Tampines St 64


