TIPS & ADVICE
OCT 29, 2026
5 min read
By Carpenters
Condo Living Room Design Singapore: Layouts for Entertaining
Condo living room ideas for entertaining: seating, sightlines, lighting and storage for your living and dining area. Practical advice from Carpenters 匠.

Condo Living Room Design Singapore: Layouts for Entertaining
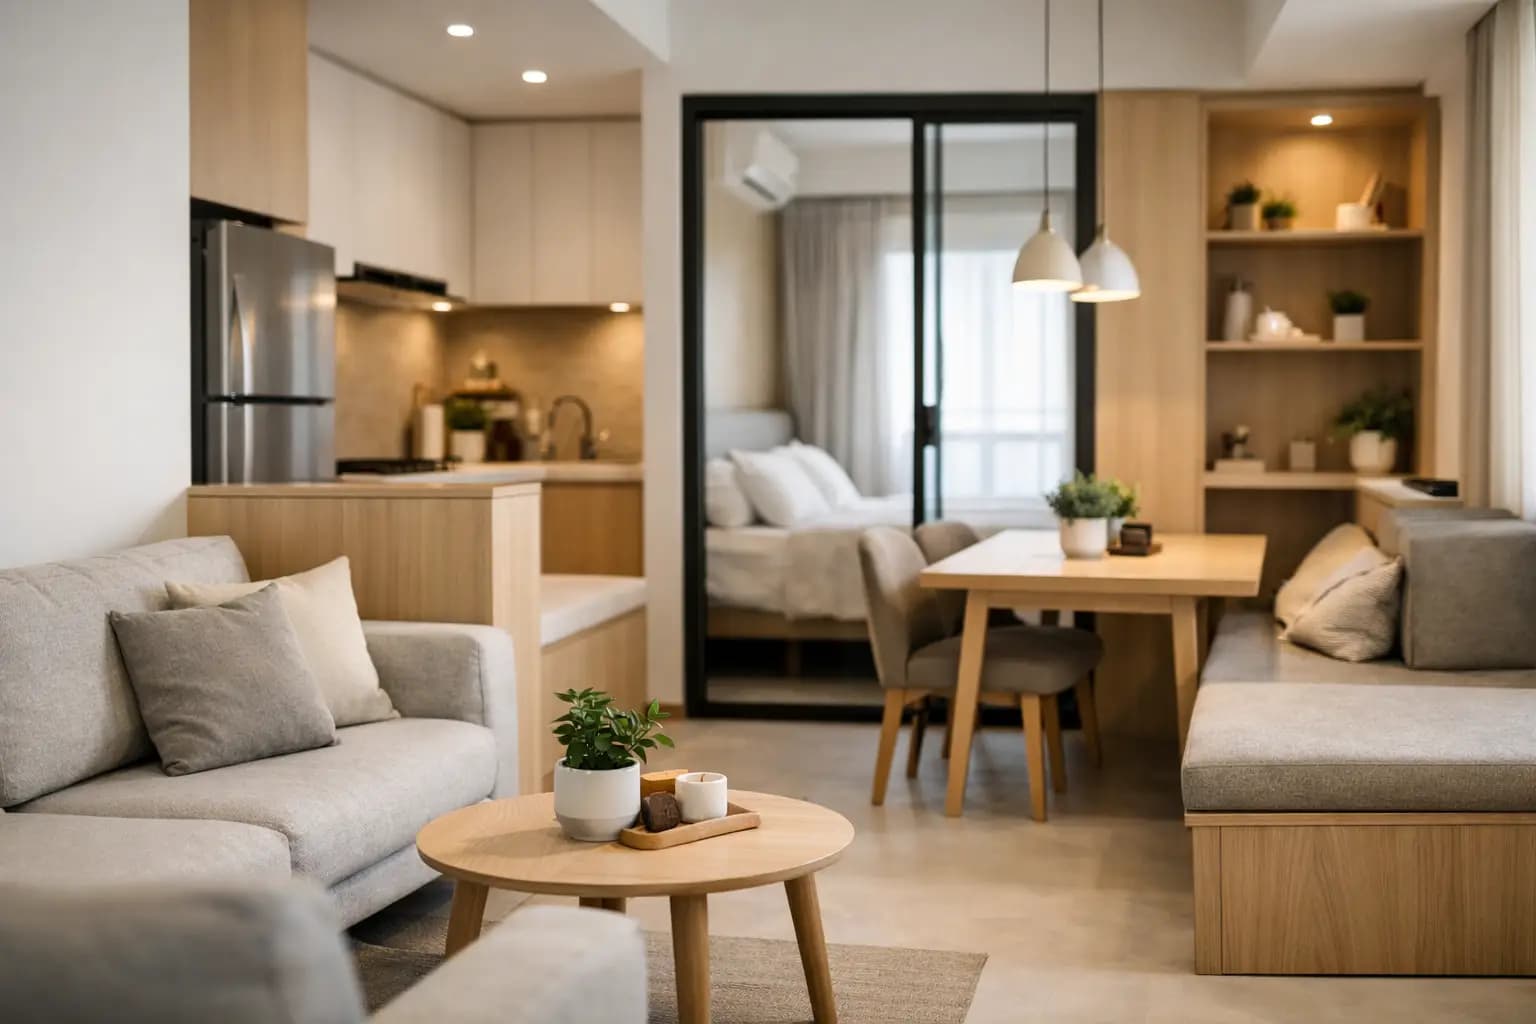
Designing a condo living room for entertaining in Singapore requires thoughtful planning of furniture placement, sightlines, and lighting to make the space feel welcoming and functional. The key is to balance comfort with practicality, ensuring guests can move easily and conversation flows naturally. With careful attention to layout, storage and ambiance, you can create a living area that handles both everyday family time and social gatherings.
Understanding Your Space and Flow
Before selecting furniture or colours, map out how people move through your condo living room. The entry points, walkways to other areas, and natural traffic patterns will shape what layouts work best.
Most condos have one entry from the foyer or corridor. Notice whether windows face a balcony, street or neighbouring buildings, as this affects both natural light and sightlines. If your space is naturally narrow or oddly shaped, you may need to be intentional about floating furniture away from walls to create clearer zones.
Assessing Natural Light and Windows
Singapore's bright tropical light is an asset, but direct sun can fade furnishings and create glare on screens. Observe which parts of your living room receive morning or afternoon sun. This information helps you choose window treatments that filter light without blocking views, and place seating away from glare if needed.
If your condo overlooks a good view, positioning seating to face it can anchor your layout and make the room feel larger. If views are limited, layered lighting becomes more important for creating ambiance.
Furniture Placement for Conversation and Entertaining
The arrangement of sofas, chairs and tables directly affects how guests interact and whether the space feels inviting.
Creating a Focal Point
Choose one anchor—typically a sofa, entertainment console, or outdoor view—and build your layout around it. In condos with a balcony view, position main seating to face outward. Without a view, a well-designed media wall or accent feature can serve the same purpose, giving the eye somewhere to settle and the room a sense of intentionality.
Arranging Seating for Social Comfort
For entertaining, aim for seating that encourages conversation rather than all facing one direction. Consider a mix of:
- A main sofa, ideally positioned to face the focal point but also allow sightlines across the room
- A pair of accent chairs angled inward
- A low coffee table that does not block sightlines between seating pieces
- Additional stools or nesting tables that guests can pull closer as needed
This flexible approach means people can chat in small groups without feeling isolated. Avoid long single sofas that force guests to sit in a line.
Traffic Flow and Spacing
Leave adequate space between furniture pieces so guests can move between the living room and dining area, kitchen or entry without squeezing past seated visitors. A narrow walkway makes entertaining feel cramped and uncomfortable.
Integrating a Dining Area
Most condo living rooms flow directly into a dining area. The two zones need to feel connected while remaining distinct.
Layout Options
If your space is open-plan, you might separate living and dining zones by:
- Positioning the dining table perpendicular to the sofa grouping rather than directly in line with it
- Using a large area rug under the living room furniture to anchor that zone visually
- Placing a low console or shelving unit between zones to suggest a boundary without blocking sightlines
- Aligning the two spaces so they feel part of one room rather than split in half
Dining Table Size and Function
Choose a dining table that fits your typical entertaining needs without dominating the space. In smaller condos, an extendable table or a table with drop leaves offers flexibility—it seats comfortably for everyday meals, then expands when you host. Ensure enough clearance around all sides for chairs to pull out and people to walk past.
Lighting Strategy for Ambiance
Layered lighting transforms a condo living room from functional daytime space to welcoming evening entertaining area.
Types of Lighting to Consider
- Overhead lighting: A central pendant or chandelier provides general illumination; choose one with dimming capability so you can lower intensity when entertaining
- Task lighting: Wall sconces near seating areas help with reading; lamps on console tables provide accent light
- Accent lighting: LED strips behind shelving or display cabinets create visual interest
- Natural light control: Roller blinds or sheer curtains let you soften harsh midday sun while maintaining privacy
Practical Lighting Placement
Install switches in convenient locations so you can adjust lighting without walking across the room. Consider bedside-style switches near the main seating area if possible. Dimmer switches give flexibility to shift mood from bright and alert to warm and intimate as the evening progresses.
Avoid placing the sole source of light directly overhead if possible, as this creates harsh shadows and an uninviting atmosphere. Combine ceiling lights with table lamps or wall fixtures for a more balanced feel.
Smart Storage Solutions
Living rooms in condos rarely have unlimited storage. Integrated storage helps you stay organised and keeps the room visually calm during entertaining.
Storage Ideas
- Wall-mounted shelving: Floating shelves or floor-to-ceiling cabinetry make use of vertical space
- Built-in benches: Seating with hidden compartments underneath stores throws, board games and entertaining supplies
- Console tables with drawers: Useful for entry foyers and behind sofas; they hold coasters, remotes and small items
- Closed storage for clutter: Keep frequently used items (children's toys, extra seating) in a sleek cabinet rather than scattered around
- Display and concealment: Open shelves show curated collections and books; closed doors hide items you prefer out of sight
When guests visit, quick tidying becomes easier if there is a place for everyday clutter to go. This also means you can rearrange the room for entertaining without scrambling last-minute.
Choosing Finishes and Colours
Colour and material choices affect both how large the space feels and how easily it can be maintained during regular entertaining.
Lighter, neutral palettes tend to make smaller condos feel more spacious. If you prefer bolder colours, consider using them on one accent wall or through soft furnishings (cushions, throws, artwork) that are easier to change later if your tastes shift.
For a living room that hosts guests regularly, choose upholstery that resists staining and cleaning is straightforward. Ask your designer or supplier about fabric performance ratings and maintenance requirements, especially for high-traffic pieces like the main sofa.
Final Checklist Before You Begin
Before meeting with a designer or shopping for furniture, confirm:
- Measurements of your condo living room, including the height of ceilings, location of windows, and any fixed features like columns or built-in cabinets
- How you typically entertain: formal dinners, casual gatherings, or a mix
- Must-haves for your family (a study corner, a toy storage zone, a TV viewing area)
- Your preferred colour palette and any existing pieces you plan to keep
- Access constraints for large furniture delivery in your condo building
Conclusion
A thoughtfully planned condo living room strikes a balance between everyday comfort and welcoming hospitality. Thoughtful furniture placement, layered lighting, and integrated storage transform even modest spaces into venues where guests feel at ease. By understanding your room's unique proportions and flow, you can arrange seating to encourage conversation, manage sightlines effectively, and create ambiance that suits your entertaining style.
If you are planning to refresh your living and dining area or want to explore custom solutions tailored to your condo's layout, we can help you develop a design that works for how you actually use the space. Reach out to discuss your vision and project specifics.
Related renovation resources
Table of Contents
You Might Also Like

Platform Bed Design Singapore: Storage Beds and Headboard Planning
OCT 31, 2026
Bungalow Interior Design Singapore: Planning Large Homes
OCT 30, 2026
Condo Living Room Design Singapore: Layouts for Entertaining
OCT 29, 2026

BTO Renovation Sequence Singapore: What to Do First
OCT 28, 2026

HDB Maisonette Renovation Singapore: Designing Two Levels
OCT 27, 2026

Meeting Room Design Singapore: Layouts, Acoustics and Technology
OCT 26, 2026

Quartz vs Solid Surface Countertop Singapore: Which to Pick?
OCT 25, 2026

Interior Designer vs Contractor Singapore: Key Differences
OCT 23, 2026
Japandi Interior Design Singapore: Warm Minimalism for Homes
OCT 22, 2026
Nursery Design Singapore: Planning a Safe and Practical Baby Room
OCT 21, 2026
Shoe Cabinet Design Singapore: Storage for Every Household
OCT 20, 2026
Semi-Detached House Interior Design Singapore: Space Planning
OCT 19, 2026
Condo Bathroom Renovation Singapore: Waterproofing and Layout
OCT 18, 2026
BTO Renovation Budget Planning Singapore: Setting Priorities
OCT 17, 2026

Executive Apartment Renovation Singapore: Planning Large Layouts
OCT 16, 2026
Office Reception Design Singapore: Planning First Impressions
OCT 15, 2026
Vinyl Flooring Singapore: Pros, Cons and Where It Works
OCT 14, 2026
How to Choose an Interior Designer Singapore: Questions to Ask
OCT 13, 2026
Scandinavian Interior Design Singapore: Adapting to Our Climate
OCT 12, 2026
Kids Bedroom Design Singapore: Rooms That Grow with Children
OCT 11, 2026
TV Console Design Singapore: Planning Feature Walls and Cabling
OCT 10, 2026
Terrace House Renovation Singapore: Narrow and Deep Layouts
OCT 09, 2026
Condo Renovation Approval Singapore: Confirm with Management
OCT 08, 2026
BTO Defects Check Singapore: What to Inspect at Key Collection
OCT 07, 2026

2-Room HDB Renovation Singapore: Making Small Flats Work
OCT 06, 2026
Interior Design Consultation Singapore: What to Prepare
SEP 26, 2026
Kitchen Carpentry Singapore: Cabinet Planning Checklist
SEP 25, 2026
Built-In Wardrobe Singapore: Planning Storage That Works
SEP 24, 2026

Retail Interior Design Singapore: Customer Flow Planning
SEP 23, 2026
Office Interior Design Singapore: Workplace Planning Guide
SEP 22, 2026
Landed House Interior Design Singapore: Renovation Planning
SEP 21, 2026

Condo Kitchen Renovation Singapore: Layout and Storage Guide
SEP 20, 2026

Resale Flat Renovation Singapore: Family Storage Planning
SEP 19, 2026
BTO Renovation Singapore: What to Plan Before Key Collection
SEP 18, 2026
5-Room HDB Renovation Singapore: Planning Checklist
SEP 17, 2026
3-Room HDB Renovation Singapore: Space Planning Guide
SEP 16, 2026
4-Room HDB Interior Design for a Practical Family Home
SEP 16, 2026

Condo Renovation Singapore: Planning Guide
SEP 15, 2026

Commercial Fit Out Guide for Singapore Businesses
SEP 14, 2026

Why Blum Hinges Change How Cabinets Feel
SEP 12, 2026

Design Build Comparison for Better Renovations
SEP 10, 2026

10 Small Apartment Storage Examples That Work
SEP 08, 2026

Renovation Quotation Analysis Made Clear
SEP 06, 2026

How to Inspect Carpentry Quality Before Handover
SEP 04, 2026

HDB Renovation Noise Rules Guide for Homeowners
SEP 02, 2026

Office Renovation That Makes Work Flow Better
AUG 31, 2026

Renovation Permit Questions Singapore Owners Ask
AUG 29, 2026

Modular Versus Custom Cabinetry: Which Fits?
AUG 27, 2026

How to Avoid Renovation Delays in Singapore
AUG 25, 2026

Renovation Handover Checklist Guide for Homeowners
AUG 23, 2026

How Long Do Renovations Take in Singapore?
AUG 21, 2026

Laminate Versus Veneer Cabinets Compared
AUG 19, 2026

Can HDB Walls Be Removed? What to Check First
AUG 17, 2026

12 Best Storage Ideas for Families at Home
AUG 15, 2026

How to Plan a Renovation Timeline That Works
AUG 13, 2026

ID Firm Versus Contractor: Which Fits Your Renovation?
AUG 11, 2026

How to Budget Home Renovation Without Regrets
AUG 09, 2026

What Is a Renovation Deposit? A Clear Guide
AUG 07, 2026

How to Choose Cabinet Materials for Your Home
AUG 05, 2026

10 Common Renovation Budget Mistakes to Avoid
AUG 03, 2026

First Time Renovator Guide for a Confident Home
AUG 01, 2026

HDB BCA Renovation Requirements Explained
JUL 30, 2026

Retail Interior Design Singapore That Works Hard
JUL 28, 2026

Landed House Renovation Singapore Done Right
JUL 27, 2026

Small HDB Space Planning That Feels Spacious
JUL 26, 2026

3D Interior Design Visualization Singapore
JUL 25, 2026

Kitchen Cabinet Direct Factory Price Explained
JUL 24, 2026

Built In Wardrobe Singapore for Smarter Homes
JUL 23, 2026

Choosing a CaseTrust Interior Design Firm
JUL 22, 2026

How Direct Factory Pricing Shapes Renovation Value
JUL 21, 2026
HDB Interior Design That Makes Every Foot Count
JUL 20, 2026

Interior Design Singapore Homes That Work
JUL 19, 2026

Choose a Renovation Contractor in Singapore
JUL 18, 2026

Condo Renovation Singapore Plans That Work
JUL 17, 2026

Custom Carpentry for Singapore Homes That Works
JUL 16, 2026

HDB Renovation Plans That Make Small Homes Work
JUL 16, 2026

Designing for Hybrid Work: Flexible Offices Built for Change
JUN 11, 2026

Designing for Intergenerational Living in a 4-Room HDB Flat
JUN 11, 2026

Everyday Opulence: Functional Luxuries That Make a Big Impact in Singapore Homes
JUN 11, 2026
How to Future-Proof Your HDB for Ageing in Place
JUN 11, 2026

Mood Zones: How to Create Different Emotional Spaces at Home
JUN 11, 2026

Open-Concept HDB Design: Wall Hacking Guide
JUN 11, 2026

Quiet Please: Soundproofing Solutions for Busy Commercial Settings
JUN 11, 2026

The Art of Vertical Living: Designing Upwards in Small Singapore Spaces
JUN 11, 2026

Open-Concept HDBs: Pros and Cons
FEB 09, 2026
HDB Kitchen Hacks: Designing for the Singaporean Home Chef
FEB 09, 2026